
Search results for "Pleasurable" in Home Design Ideas
 Budget Bath, Inc.
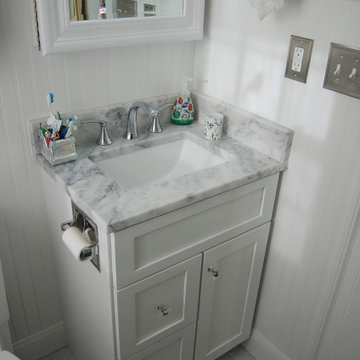
One home, 2 renovations. See double the pleasure part 2 for the second bathroom.
Example of a small classic master multicolored tile and ceramic tile ceramic tile and multicolored floor alcove bathtub design in Baltimore with recessed-panel cabinets, white cabinets, a one-piece toilet, green walls, an undermount sink, granite countertops and white countertops
Example of a small classic master multicolored tile and ceramic tile ceramic tile and multicolored floor alcove bathtub design in Baltimore with recessed-panel cabinets, white cabinets, a one-piece toilet, green walls, an undermount sink, granite countertops and white countertops
 Budget Bath, Inc.
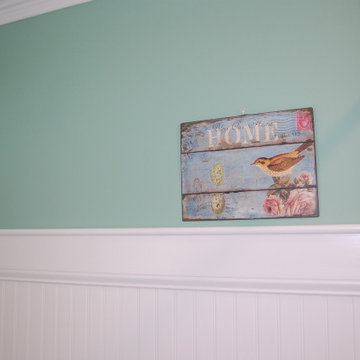
One home, 2 renovations. See double the pleasure part 2 for the second bathroom.
Alcove bathtub - small traditional master multicolored tile and ceramic tile ceramic tile and multicolored floor alcove bathtub idea in Baltimore with recessed-panel cabinets, white cabinets, a one-piece toilet, green walls, an undermount sink, granite countertops and white countertops
Alcove bathtub - small traditional master multicolored tile and ceramic tile ceramic tile and multicolored floor alcove bathtub idea in Baltimore with recessed-panel cabinets, white cabinets, a one-piece toilet, green walls, an undermount sink, granite countertops and white countertops
 David Henig, Architect
Contemporary beach house at Pleasure Point! Unique industrial design with reverse floor plan features panoramic views of the surf and ocean. 4 8' sliders open to huge entertainment deck. Dramatic open floor plan with vaulted ceilings, I beams, mitered windows. Deck features bbq and spa, and several areas to enjoy the outdoors. Easy beach living with 3 suites downstairs each with designer bathrooms, cozy family rm and den with window seat. 2 out door showers for just off the beach and surf cleanup. Walk to surf and Pleasure Point path nearby. Indoor outdoor living with fun in the sun!
Find the right local pro for your project

 User
UserLocated in one of the Ritz residential towers in Boston, the project was a complete renovation. The design and scope of work included the entire residence from marble flooring throughout, to movement of walls, new kitchen, bathrooms, all furnishings, lighting, closets, artwork and accessories. Smart home sound and wifi integration throughout including concealed electronic window treatments.
The challenge for the final project design was multifaceted. First and foremost to maintain a light, sheer appearance in the main open areas, while having a considerable amount of seating for living, dining and entertaining purposes. All the while giving an inviting peaceful feel,
and never interfering with the view which was of course the piece de resistance throughout.
Bringing a unique, individual feeling to each of the private rooms to surprise and stimulate the eye while navigating through the residence was also a priority and great pleasure to work on, while incorporating small details within each room to bind the flow from area to area which would not be necessarily obvious to the eye, but palpable in our minds in a very suttle manner. The combination of luxurious textures throughout brought a third dimension into the environments, and one of the many aspects that made the project so exceptionally unique, and a true pleasure to have created. Reach us www.themorsoncollection.com
Photography by Elevin Studio.

 Susan Brook Interiors
Organization has to be key in a dressing room as well as looking beautiful. This was achieved by form and function, just gorgeous.
Closet - transitional closet idea in Indianapolis
Closet - transitional closet idea in Indianapolis
 David Henig, Architect
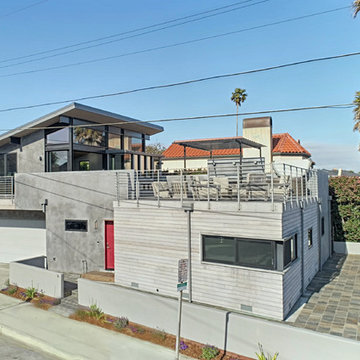
Contemporary beach house at Pleasure Point! Unique industrial design with reverse floor plan features panoramic views of the surf and ocean. 4 8' sliders open to huge entertainment deck. Dramatic open floor plan with vaulted ceilings, I beams, mitered windows. Deck features bbq and spa, and several areas to enjoy the outdoors. Easy beach living with 3 suites downstairs each with designer bathrooms, cozy family rm and den with window seat. 2 out door showers for just off the beach and surf cleanup. Walk to surf and Pleasure Point path nearby. Indoor outdoor living with fun in the sun!
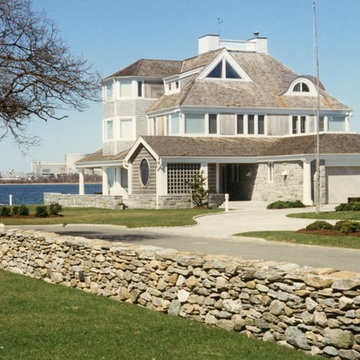
 James Gibbs AIA Architect, LLC
Large beach style gray three-story wood house exterior photo in Providence with a shingle roof



 Lendrum Photography LLC
Jeffrey Lendrum / Lendrum Photography LLC
Country porch photo with a roof extension
Country porch photo with a roof extension
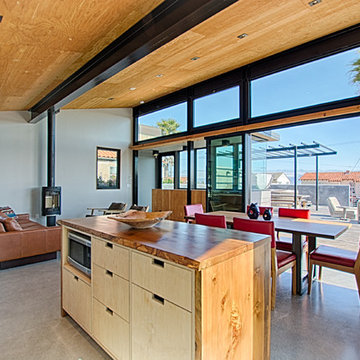 David Henig, Architect
Contemporary beach house at Pleasure Point! Unique industrial design with reverse floor plan features panoramic views of the surf and ocean. 4 8' sliders open to huge entertainment deck. Dramatic open floor plan with vaulted ceilings, I beams, mitered windows. Deck features bbq and spa, and several areas to enjoy the outdoors. Easy beach living with 3 suites downstairs each with designer bathrooms, cozy family rm and den with window seat. 2 out door showers for just off the beach and surf cleanup. Walk to surf and Pleasure Point path nearby. Indoor outdoor living with fun in the sun!
 User
UserThe entry courtyard contains a recycled granite curbstone bench from the Richard Gervais Collection.. The open area around the bench is covered with polished La Paz pebbles, allowing water to percolate into the ground. Photo-Chris Jacobson, GardenArt Group

 Breeze Giannasio Interiors
Meghan Bob Photography
Inspiration for a mid-sized transitional medium tone wood floor and brown floor foyer remodel in Los Angeles with gray walls and a brown front door
Inspiration for a mid-sized transitional medium tone wood floor and brown floor foyer remodel in Los Angeles with gray walls and a brown front door
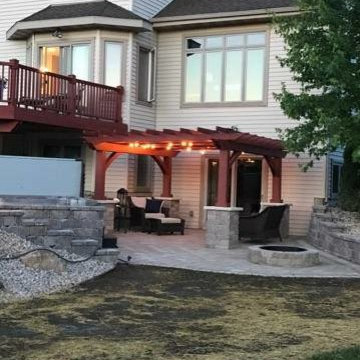



 atmosphere kitchen and bath
Alcove bathtub - mid-sized transitional 3/4 blue tile and mosaic tile alcove bathtub idea in New York with a one-piece toilet, white walls and a hinged shower door

 Soda Pop Design Inc.
Custom design by Cynthia Soda of Soda Pop Design Inc. in Toronto, Canada. Photography by Stephani Buchman Photography.
Inspiration for a transitional medium tone wood floor and brown floor hallway remodel in Toronto with beige walls and no fireplace
Inspiration for a transitional medium tone wood floor and brown floor hallway remodel in Toronto with beige walls and no fireplace

 Lulu Designs
Jeff Thayer Photography
Inspiration for a transitional family room library remodel in Los Angeles
Inspiration for a transitional family room library remodel in Los Angeles

 JMDG Architecture | Planning + Interiors
 Interior design by SOCO Interiors. Photography by Giovanni. Built by Stock Development.
Example of a classic gray tile double shower design in Miami
Example of a classic gray tile double shower design in Miami

 J. PATRYCE DESIGN
The project was divided into three phases over the course of seven years. We were originally hired to re-design the master bath. Phase two was more significant; the garden and parlor levels of the house would be reconfigured to work more efficiently with their lifestyle. The kitchen would double in size and would include a back staircase leading to a cozy den/office and back garden for dining al fresco. The last, most recent phase would include an update to the guest room and a larger, more functional teenage suite. When you work with great clients, it is a pleasure to keep coming back! It speaks to the relationship part of our job, which is one of my favorites.
Photo by Christian Harder
 Mike Schocket Photography
Mike Schocket Photography
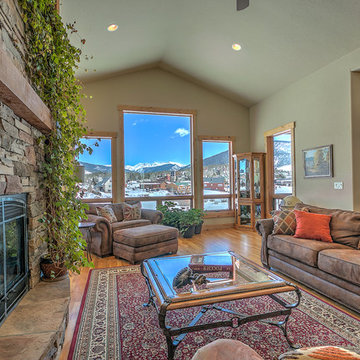
Example of a mountain style living room design in Denver
Example of a mountain style living room design in Denver
 Music For Pleasure
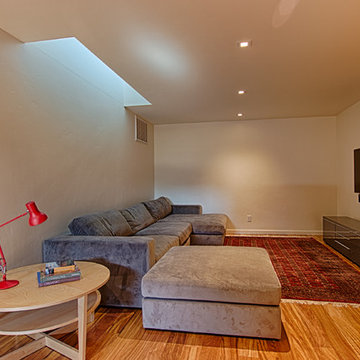

Inspiration for a timeless enclosed home theater remodel in St Louis with beige walls and a wall-mounted tv
6