
Search results for "Pleat ena" in Home Design Ideas
 Lauren Evans Interiors, LLC
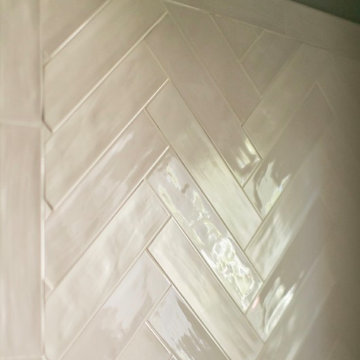
Lauren Evans Interiors designed this gender neutral shared bath for two children to grow into. This bath includes a custom peacock blue vanity adorned with nickel School House Electric hardware. Two Wisteria Queen Anne silver leaf mirrors hang over white quartz countertops and are flanked by nickel Pottery Barn sconces. The shower surround is a gorgeous warm gray alternate flat and shine finish tile by AKDO placed in a herringbone pattern.



 Archadeck of Charlotte
If you're buying a custom designed deck, you should get a truly custom deck - one that suits your home, your taste and your style. This Waxhaw custom deck by Archadeck does just that. Shaped to perfection and lined with iron rails, it's a truly spectacular deck.
Find the right local pro for your project

 Budget Blinds of Richmond Hill
Condo owner in Thornhill needed a solution to darken his guest bedroom as the existing vertical blinds, which he decided to keep, allowed too much light to enter the room and chose pinch pleat drapery with a blakout liner topped with a matching inverted box pleat valance from Signature Series. The fabric name is Aislinn and the pattern name is Jasper. The Signature Series line is available exclusively through Budget Blinds.

 Whatadrain.com - Linear Shower Drains
BenjaminDavidPhotography.com
Example of a trendy bathroom design in Detroit
Example of a trendy bathroom design in Detroit

 Magnolia Mae Vintage Design
These are the most precious pale, pale pink antique shutters I found! Ones like these, are very hard to find so originally, I wanted to put these in the baby nursery that I'm doing. They were to serve their actual purpose on the window as shutters however, I was heartbroken when I decided they would not work in the nursery! The shape of them, along with the doors that I'm using for the wall, were too similar. I needed something different.
Magnolia Mae Vintage Design

 Contempo Studio
Inspiration for a mid-sized transitional gender-neutral light wood floor and white floor built-in closet remodel in Toronto with flat-panel cabinets and white cabinets

 The Flooring Group Ltd
Client: Private Residence In London
Brief: To supply & install stripey carpet to stairs
Mid-sized trendy carpeted floating wood railing staircase photo in London with carpeted risers
Mid-sized trendy carpeted floating wood railing staircase photo in London with carpeted risers


 BC FLOORS Flooring Company
BC FLOORS Floorign Company
Example of a large minimalist master beige tile and ceramic tile light wood floor and beige floor bathroom design in Vancouver with beige walls
Example of a large minimalist master beige tile and ceramic tile light wood floor and beige floor bathroom design in Vancouver with beige walls


 Shannon Adamson Interior Design
This ski-in, ski-out condo features a strong Arts and Crafts influence. The interiors feature reclaimed oak floors, mortise-and-tenon carpentry, stone, and custom period details.

 Duvinage LLC
This modern spiral deck stair with triangular platform and rail adds architectural interest and function, connecting a balcony with southern charm to a stone hardscape in this renovated home. This is a 9'-10” high 5' diameter stair with 30 degree checker plate treads, in aluminum with a powder coated finish and 4” code risers.

 Wood-Mode Fine Custom Cabinetry
Square Edge Winfield Recessed, shown in Classic Opaque Lace with Charcoal glaze on maple.

 SmartLooks Window & Wall Decor
Soft, Sheer Fabric Drapes Beautifully in this Allen, Texas Dining Room. Softly filters the sun while diffusing the view to neighbors brick wall. Designed and Installed by SmartLooks Window & Wall Decor in Richardson, Texas.

 Wallpaper Jenna
A gorgeous mural from ANewall installed in powder room by Wallpaper Jenna
Powder room - mid-sized contemporary powder room idea in Toronto
Powder room - mid-sized contemporary powder room idea in Toronto

 RoomDividersNow
Looking for a great way to divide a room, create privacy, or hide clutter? Tension rod room divider kits present a creative and sleek way to divide space within minutes. Tension rod kits come with everything needed to create and separate spaces up to 10 feet wide. Whether you live in a shared bedroom, studio, dorm, or apartment, our top quality room divider kits can separate and compliment your space with ease.


9