
Search results for "Plecami" in Home Design Ideas

 HK Custom Cabinets
CLEAF Metro Carbone and Oregon Pine shaker kitchen cabinets with 'Sienna' drawer fronts.
Pictured: CLEAF Metro Collection Oregon Pine white shaker kitchen cabinets texture detail.

 Drapery Street
Sheer linen drapes are light and airy and available in 30 different colors. http://draperystreet.com


Find the right local pro for your project


 Stone Farm
Reclaimed Granite Planks surround an antique millstone in this new barn built to house a car collection.
Ted Hartlett
Mountain style garage photo in New York
Mountain style garage photo in New York

 Michaud Enterprises LLC
White fantasy corner shelves.
Photo; Christopher Dearborn, New Frontiers Design
Corner shower - traditional master corner shower idea in New York with shaker cabinets, dark wood cabinets, a one-piece toilet and gray walls
Corner shower - traditional master corner shower idea in New York with shaker cabinets, dark wood cabinets, a one-piece toilet and gray walls

 Full Bloom Cottage
19th century Louis XV style French polychromed armoire of demi-cartouche section; the arched and molded pediment carved with curling acanthus and roses; the single door inset with a nicely shaped and fully bevelled mirror. Rounded sides inset with shaped panels, the tendril carved aprons centred by flowers and leaves evolving into acanthus carved cabriole legs. Overall coloring of the armoire is a deep rich blue with wonderful aged patina. There is some flecking of the polychrome, the silvering some-what degraded as to be expected of its age. The mirror shows great aged patina, with some age to the mirror with dark grey age spots at the top. See photos, or request additional photos. The inside shelves have a fabric wrap, can be taken off very easily. Measures: 96" H x 40" W (front) x 64"wide (back) x 21" D Armoire mirror 29" W x 72" H Shelf depth 15.5" Shelf width centre 48".


 CustomBuilt-ins.com / CFM Design Inc.
Inspiration for a large transitional u-shaped dark wood floor kitchen pantry remodel in Orange County with recessed-panel cabinets, white cabinets and solid surface countertops

 Estrella Custom Stone Inc
Inspiration for a large mediterranean courtyard stone formal garden in Phoenix.

 Top Tread Stairways
We're in the shop here today showing you an alternating-tread staircase that's' going to a job-site in Napa tomorrow. I'm standing on the landing which is at exactly mid-floor level. It's going into one one these 100-year-old houses with a steep roof and lots of attic space. The homeowner called me last month saying he wants to access this large attic area with something better than a ladder. He didn't have room for a conventional stair but this alternating-tread space-saving stair was a perfect fit. It's all Red Oak which matches the hardwood floors throughout the house. Once these are installed at the site we'll put a handrail on top of the stringers on the open side.
I'll tell you a little about the alternating-tread staircases. It's built in a way that is nearly as easy to climb as a conventional stair. When we walk up a convectional stairway we normally use half of the stair tread at a time, placing one foot on the right half and the next foot on the left half. The idea of an alternating-tread stair is make half of each tread wide enough for your foot and then alternate the wide end of these paddle-shape treads from left to right. You still have your 10 inch minimum tread depth plus a 1 inch nosing projection. This give you 11" of support for each foot, just like a conventional stair. We normally make the risers a max of 7-3/4", but code allows us to go as high as 9 inches. This one is 7-3/4" which is very comfortable.
We installed a metal bar across the middle of each open-riser to limit the open space to less than a 4 inch gap.
Anyway, I just wanted to give you a quick shot of this. Tomorrow morning we get to go to the job-site and install this. I'd can't wait to see the look on the customer's face when we have this installed. I'll let him do the bragging :-)
Last but not least, I'd like to give glory to God and special recognition to a Jewish carpenter named Jesus. I don't know for sure if He built stairways as a carpenter, but I am happy to say that He is my LORD and I want to live my whole life for Him. God bless you!
And please contact me if you want any type of custom stairs.
Clyde 520-895-2060 or 916-991-9700

 Springfield Design
The shower wall is stone and shell water jet cut tile
by Artistic Tile.
Inspiration for a mid-sized contemporary multicolored tile and mosaic tile marble floor and beige floor powder room remodel in San Diego with flat-panel cabinets, medium tone wood cabinets, beige walls and marble countertops
Inspiration for a mid-sized contemporary multicolored tile and mosaic tile marble floor and beige floor powder room remodel in San Diego with flat-panel cabinets, medium tone wood cabinets, beige walls and marble countertops
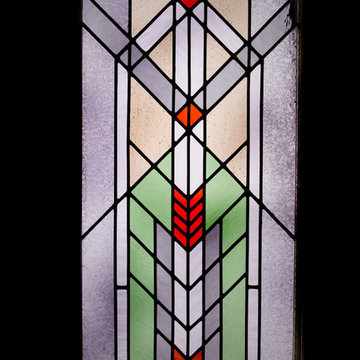
 Russell Architects
We at Russell Architects have had the privilege of designing a variety of stained glass windows for our residential clients. These are a few examples.
Photos by Dan Rockafellow of Rockafellow Photography



 Southern Staircase
Ornamental Iron Handrail System
Inspiration for a timeless home design remodel in Atlanta
Inspiration for a timeless home design remodel in Atlanta

 Cure Design Group
This coastal glam dining room is bright and clean. Featuring espresso wood dining table, upholstered host and hostess chairs in a gray and white color palette. Accents of navy, mind and yellow. Mercury glass chandelier and over sized sconces fill the space.

 Claudia Clark
Craftsman cherry medicine cabinet, recycled glass backsplash, and quartz counter
Large arts and crafts master blue tile and glass tile porcelain tile double shower photo in San Francisco with an undermount sink, shaker cabinets, medium tone wood cabinets, quartz countertops and blue walls
Large arts and crafts master blue tile and glass tile porcelain tile double shower photo in San Francisco with an undermount sink, shaker cabinets, medium tone wood cabinets, quartz countertops and blue walls

 The Salamander Company LLC.
This 2400 sq. ft. home rests at the very beginning of the high mesa just outside of Taos. To the east, the Taos valley is green and verdant fed by rivers and streams that run down from the mountains, and to the west the high sagebrush mesa stretches off to the distant Brazos range.
The house is sited to capture the high mountains to the northeast through the floor to ceiling height corner window off the kitchen/dining room.The main feature of this house is the central Atrium which is an 18 foot adobe octagon topped with a skylight to form an indoor courtyard complete with a fountain. Off of this central space are two offset squares, one to the east and one to the west. The bedrooms and mechanical room are on the west side and the kitchen, dining, living room and an office are on the east side.
The house is a straw bale/adobe hybrid, has custom hand dyed plaster throughout with Talavera Tile in the public spaces and Saltillo Tile in the bedrooms. There is a large kiva fireplace in the living room, and a smaller one occupies a corner in the Master Bedroom. The Master Bathroom is finished in white marble tile. The separate garage is connected to the house with a triangular, arched breezeway with a copper ceiling.

 BETWIXTdesign - Landscape & Interior Design
Photo of a mid-sized eclectic drought-tolerant and full sun backyard brick landscaping in San Diego with a fire pit.

 The Stucco Doctors
Scott Roberts 908-451-6256
Inspiration for a timeless staircase remodel in New York
Inspiration for a timeless staircase remodel in New York
7