
Search results for "Plethora" in Home Design Ideas
 GARY DUFF DESIGNS,LTD
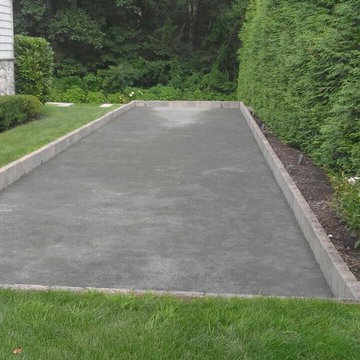
This paved driveway project was part of a narrow, yet deep, property that presented its own set of landscape challenges. By playing with the depth of the yard, Gary Duff Designs transformed the unusual layout into a space that felt wider, more expansive and more inviting. A new cabana, complete with bocce court, and a new spacious outdoor kitchen, complete with pergola and above shade structure, resulted in a plethora of fresh entertainment options. At the end of the project, the Smithtown homeowners were left with space that was much more a resort than residence.
 Castle Building & Remodeling
Designer: Amy Hinck
Home Style: Rambler/Ranch
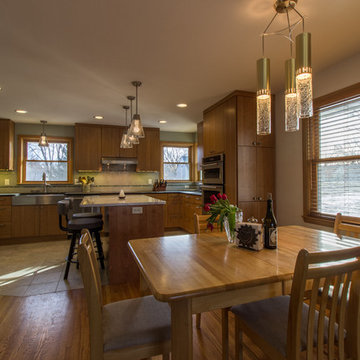
Three main things helped improve the openness and functionality of this space. We removed the wall between the dining and kitchen, screening between dining and front entry, and peninsula between the main kitchen space and informal space in the kitchen. There is now a plethora of cabinetry and countertop surfacing. An island now serves as the informal eating location. The kitchen style is very sleek and clean. Green products that were incorporated include the paperstone countertops, recycled content tile, locally made cabinetry, LED light fixtures, no VOC paint, induction cooktop, and energy efficient windows. It was a pleasure to work with these clients and creating a space that they can enjoy for years to come.
 Rochman Design Build
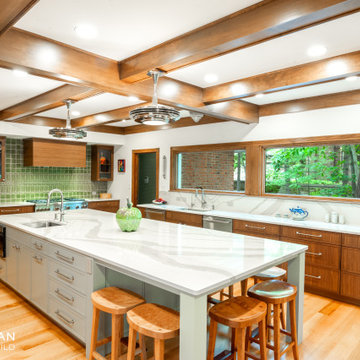
Our clients came to Rochman Design Build with a desire to create a grand kitchen and entertaining space as well as an inviting and spacious screened porch. The home was originally built in 1989 with 2 stories and a walk out basement looking out over a lush ravine in Northeast Ann Arbor. The new kitchen opens up to a gorgeous screened porch where our clients can have their morning coffee, family BBQs, grandchildren sleepovers, and large holiday gatherings. The large island can now hold the plethora of baked Christmas desserts. The downstairs guest room doubles as the exercise room.
Find the right local pro for your project
 Rochman Design Build
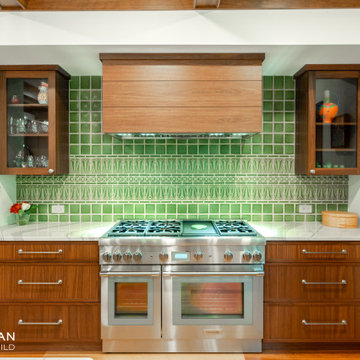
Our clients came to Rochman Design Build with a desire to create a grand kitchen and entertaining space as well as an inviting and spacious screened porch. The home was originally built in 1989 with 2 stories and a walk out basement looking out over a lush ravine in Northeast Ann Arbor. The new kitchen opens up to a gorgeous screened porch where our clients can have their morning coffee, family BBQs, grandchildren sleepovers, and large holiday gatherings. The large island can now hold the plethora of baked Christmas desserts. The downstairs guest room doubles as the exercise room.
 Rochman Design Build
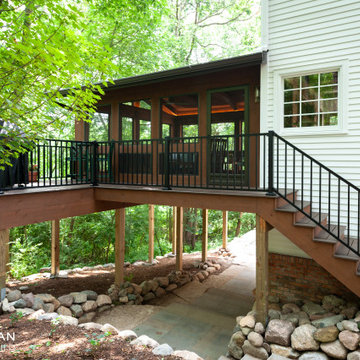
Our clients came to Rochman Design Build with a desire to create a grand kitchen and entertaining space as well as an inviting and spacious screened porch. The home was originally built in 1989 with 2 stories and a walk out basement looking out over a lush ravine in Northeast Ann Arbor. The new kitchen opens up to a gorgeous screened porch where our clients can have their morning coffee, family BBQs, grandchildren sleepovers, and large holiday gatherings. The large island can now hold the plethora of baked Christmas desserts. The downstairs guest room doubles as the exercise room.
 Epstein Partners Santa Barbara
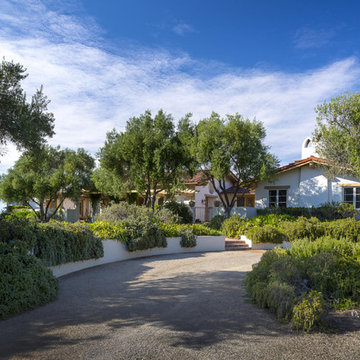
Nestled in the Los Alamos Foothills, ''Rocking P A Ranch'' features a spectacular Spanish home beautifully sited on a hilltop affording dramatic 360 degree vistas of surrounding mountains, ranches, farms, and vineyards. A +/- 4000 square foot custom built main house is perfect for family living, as well as entertaining or hosting events. The outdoors blend seamlessly into the home by way of
French doors leading to a plethora of patios and courtyards and unparalleled valley views. Enjoy the tranquility and privacy of the ranch with a year round spring. Mere moments to Los Alamos, a charming old western town with a burgeoning food, wine, arts, & antiques scene. The expansive 3 contiguous parcels, afford unlimited potential from ranching to farming on the +/- 856 acres. The Ranch includes a barn and +/- 100 year old adobe house with 4 bedrooms and attached garage.
 GARY DUFF DESIGNS,LTD
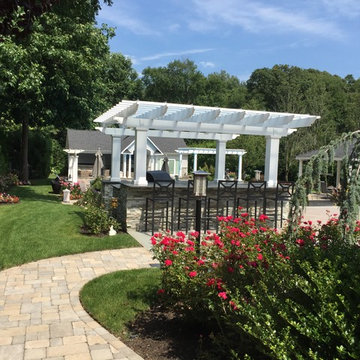
This outdoor dining project was part of a narrow, yet deep, property that presented its own set of landscape challenges. By playing with the depth of the yard, Gary Duff Designs transformed the unusual layout into a space that felt wider, more expansive and more inviting. A new cabana, complete with bocce court, and a new spacious outdoor kitchen, complete with pergola and above shade structure, resulted in a plethora of fresh entertainment options. At the end of the project, the Smithtown homeowners were left with space that was much more a resort than residence.
 Castle Building & Remodeling
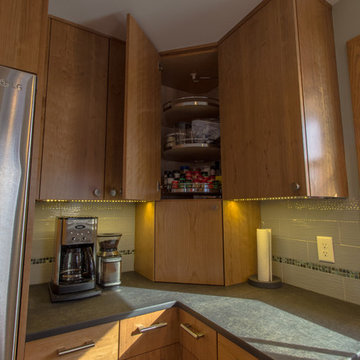
Designer: Amy Hinck
Home Style: Rambler/Ranch
Three main things helped improve the openness and functionality of this space. We removed the wall between the dining and kitchen, screening between dining and front entry, and peninsula between the main kitchen space and informal space in the kitchen. There is now a plethora of cabinetry and countertop surfacing. An island now serves as the informal eating location. The kitchen style is very sleek and clean. Green products that were incorporated include the paperstone countertops, recycled content tile, locally made cabinetry, LED light fixtures, no VOC paint, induction cooktop, and energy efficient windows. It was a pleasure to work with these clients and creating a space that they can enjoy for years to come.
 GARY DUFF DESIGNS,LTD
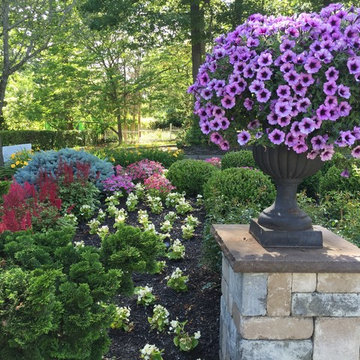
This front entrance garden project was part of a narrow, yet deep, property that presented its own set of landscape challenges. By playing with the depth of the yard, Gary Duff Designs transformed the unusual layout into a space that felt wider, more expansive and more inviting. A new cabana, complete with bocce court, and a new spacious outdoor kitchen, complete with pergola and above shade structure, resulted in a plethora of fresh entertainment options. At the end of the project, the Smithtown homeowners were left with space that was much more a resort than residence.
 Castle Building & Remodeling
Designer: Amy Hinck
Home Style: Rambler/Ranch
Three main things helped improve the openness and functionality of this space. We removed the wall between the dining and kitchen, screening between dining and front entry, and peninsula between the main kitchen space and informal space in the kitchen. There is now a plethora of cabinetry and countertop surfacing. An island now serves as the informal eating location. The kitchen style is very sleek and clean. Green products that were incorporated include the paperstone countertops, recycled content tile, locally made cabinetry, LED light fixtures, no VOC paint, induction cooktop, and energy efficient windows. It was a pleasure to work with these clients and creating a space that they can enjoy for years to come.

 Zelaya Properties LLC
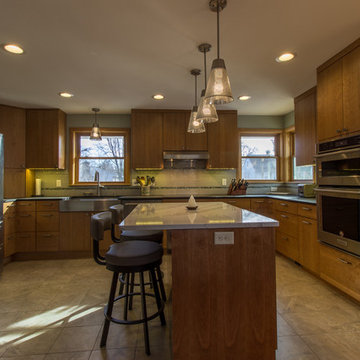
We used: Custom cherry cabinetry in Arts & Crafts Shaker style by Kabinart in Boulder and Espresso stains. Liberty Hardware Venetian bronze 1-1/2" cabinet knobs. KitchenAid Architect II Series 22 CF counter-depth French door refrigerator. KitchenAid Architect Series II 27" convection single wall oven. KitchenAid 36" 6-burner dual fuel freestanding commercial-style range. KitchenAid Architect II Series 24" dishwasher. Sharp Insight Pro Series 24" built-in microwave drawer (Model #KB6524PS). Crystorama Solaris 12" wide pendant lights in English bronze. Granite countertops in Brown Fantasy. 3"x6" polished marble backsplash.
Paint colors:
Walls: Glidden Silver Cloud 30YY 63/024
Ceilings/Trims/Doors: Glidden Swan White GLC23
Robert B. Narod Photography
 BedfordBrooks Design Inc.
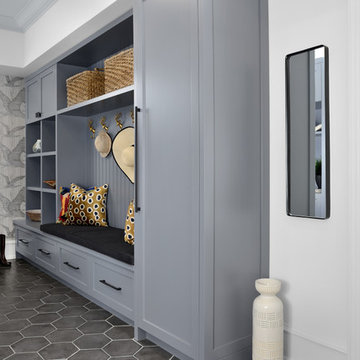
For many of us, our mudroom is often the first place we enter when arriving home. For our clients, a family of four with 2 young children, the mudroom had to be well designed with ample storage and an efficient lay-out. A combination of closed door and open shelving provides an abundance of storage and hanging space to house everything from boots, shoes, coats and miscellaneous gear. Ample shelving provides space for baskets of varying sizes to corral a plethora of smaller items.
A generous cushioned bench for and decorative deer hooks installed above it for those easy to access items allows the family to hang and organize things and still have a space that looks clean and organized. Personal storage lockers with screen doors also provide a separated space for each person so that things can be easily stored, found and retrieved.
 Rochman Design Build
Our clients came to Rochman Design Build with a desire to create a grand kitchen and entertaining space as well as an inviting and spacious screened porch. The home was originally built in 1989 with 2 stories and a walk out basement looking out over a lush ravine in Northeast Ann Arbor. The new kitchen opens up to a gorgeous screened porch where our clients can have their morning coffee, family BBQs, grandchildren sleepovers, and large holiday gatherings. The large island can now hold the plethora of baked Christmas desserts. The downstairs guest room doubles as the exercise room.
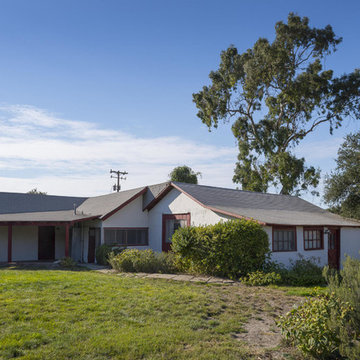 Epstein Partners Santa Barbara
Nestled in the Los Alamos Foothills, ''Rocking P A Ranch'' features a spectacular Spanish home beautifully sited on a hilltop affording dramatic 360 degree vistas of surrounding mountains, ranches, farms, and vineyards. A +/- 4000 square foot custom built main house is perfect for family living, as well as entertaining or hosting events. The outdoors blend seamlessly into the home by way of
French doors leading to a plethora of patios and courtyards and unparalleled valley views. Enjoy the tranquility and privacy of the ranch with a year round spring. Mere moments to Los Alamos, a charming old western town with a burgeoning food, wine, arts, & antiques scene. The expansive 3 contiguous parcels, afford unlimited potential from ranching to farming on the +/- 856 acres. The Ranch includes a barn and +/- 100 year old adobe house with 4 bedrooms and attached garage.
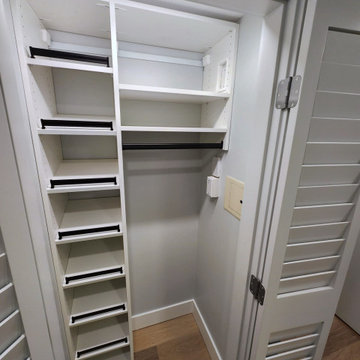
 CosyCloset Ltd.
A cluttered entryway can be a major source of stress and disorganization in your home. But fear not - a multiple-closet installation may be exactly what you need to tidy up your space. With shelving units, drawers, rods and shoe organizers, this project offers a plethora of storage options to keep your belongings in order. Not only does this installation offer a practical solution, but it can also add aesthetic appeal to your entryway. Whether you're looking to create an inviting atmosphere for guests or simply streamline your daily routine, a multiple-closet installation is an excellent investment for any homeowner looking to improve their space.
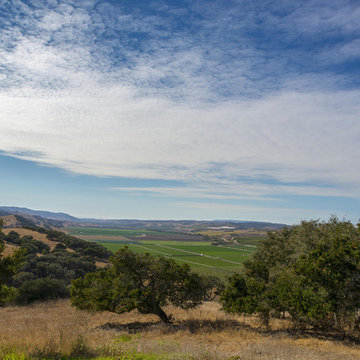 Epstein Partners Santa Barbara
Nestled in the Los Alamos Foothills, ''Rocking P A Ranch'' features a spectacular Spanish home beautifully sited on a hilltop affording dramatic 360 degree vistas of surrounding mountains, ranches, farms, and vineyards. A +/- 4000 square foot custom built main house is perfect for family living, as well as entertaining or hosting events. The outdoors blend seamlessly into the home by way of
French doors leading to a plethora of patios and courtyards and unparalleled valley views. Enjoy the tranquility and privacy of the ranch with a year round spring. Mere moments to Los Alamos, a charming old western town with a burgeoning food, wine, arts, & antiques scene. The expansive 3 contiguous parcels, afford unlimited potential from ranching to farming on the +/- 856 acres. The Ranch includes a barn and +/- 100 year old adobe house with 4 bedrooms and attached garage.
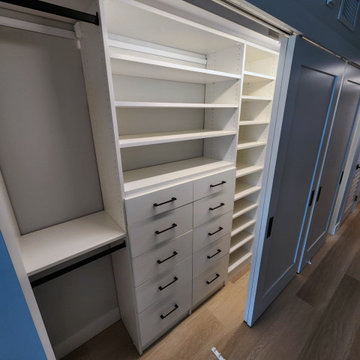 CosyCloset Ltd.
A cluttered entryway can be a major source of stress and disorganization in your home. But fear not - a multiple-closet installation may be exactly what you need to tidy up your space. With shelving units, drawers, rods and shoe organizers, this project offers a plethora of storage options to keep your belongings in order. Not only does this installation offer a practical solution, but it can also add aesthetic appeal to your entryway. Whether you're looking to create an inviting atmosphere for guests or simply streamline your daily routine, a multiple-closet installation is an excellent investment for any homeowner looking to improve their space.
 Rochman Design Build
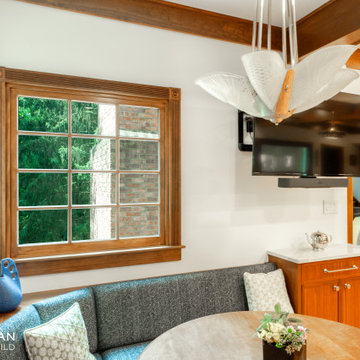
Our clients came to Rochman Design Build with a desire to create a grand kitchen and entertaining space as well as an inviting and spacious screened porch. The home was originally built in 1989 with 2 stories and a walk out basement looking out over a lush ravine in Northeast Ann Arbor. The new kitchen opens up to a gorgeous screened porch where our clients can have their morning coffee, family BBQs, grandchildren sleepovers, and large holiday gatherings. The large island can now hold the plethora of baked Christmas desserts. The downstairs guest room doubles as the exercise room.
 Rochman Design Build
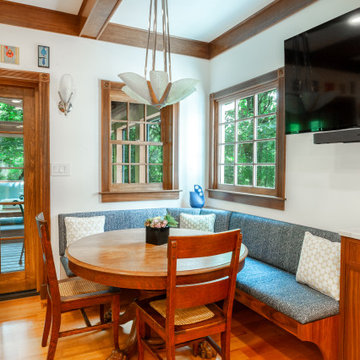
Our clients came to Rochman Design Build with a desire to create a grand kitchen and entertaining space as well as an inviting and spacious screened porch. The home was originally built in 1989 with 2 stories and a walk out basement looking out over a lush ravine in Northeast Ann Arbor. The new kitchen opens up to a gorgeous screened porch where our clients can have their morning coffee, family BBQs, grandchildren sleepovers, and large holiday gatherings. The large island can now hold the plethora of baked Christmas desserts. The downstairs guest room doubles as the exercise room.
 Rochman Design Build
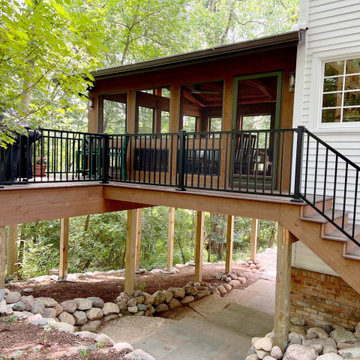
Our clients came to Rochman Design Build with a desire to create a grand kitchen and entertaining space as well as an inviting and spacious screened porch. The home was originally built in 1989 with 2 stories and a walk out basement looking out over a lush ravine in Northeast Ann Arbor. The new kitchen opens up to a gorgeous screened porch where our clients can have their morning coffee, family BBQs, grandchildren sleepovers, and large holiday gatherings. The large island can now hold the plethora of baked Christmas desserts. The downstairs guest room doubles as the exercise room.
16