
Search results for "Plexiglass floor" in Home Design Ideas

 True North Homes
Lumen Leathered 3cm Quartz Countertops at the Kitchen. The “leathered” finish on the surface gives the custom stone a more natural feel.
Kitchen - modern kitchen idea in Austin
Kitchen - modern kitchen idea in Austin


Find the right local pro for your project

 Concentric Fabrication LLC
Two story main stair supported by 2” steel
stringers that carry a glass guardrail. This
assembly meets a glass floor on the main
level that is supported by a matching
blackened metal frame.
The glass floor looks down on a wine cellar and tasting room with elements built by Concentric. The living room features a grand fireplace that has a blackened metal insert and brushed stainless steel hearthplate.
Fabricated and installed by Concentric Fabrication


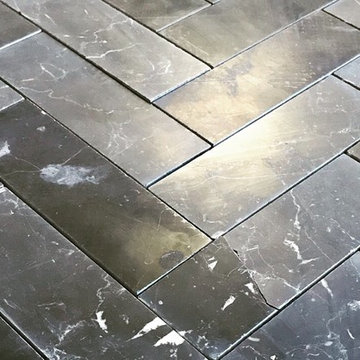
 Stonebridge Mosaics
Our 2x6 Nero Marquina herringbone honed. Perfect for a bathroom or a shower floor.





 Granite State Epoxy
Tailored Living feat PremierGarage of Southern & Seacoast NH
Mid-sized elegant detached two-car garage photo in Manchester
Mid-sized elegant detached two-car garage photo in Manchester


 Architech Stairs & Railings
Sawtooth style stringers on this modern staircase design turn an otherwise plain looking construction grade staircase into a central piece of this new modern home. Railing consists of 12mm glass with a continuous wood rectangular profile design. Retro-fit as an after thought by Architech Stairs & Railings.



Sponsored
Delaware, OH

Buckeye Basements, Inc.
Central Ohio's Basement Finishing ExpertsBest Of Houzz '13-'21

 ULFBUILT
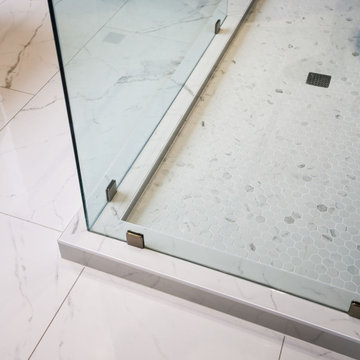
Marble is the distinctive feature of this bathroom. Here is a picture of the shower floor tiles. This makes the space feel even larger due to its continuous use of the material.
ULFBUILT is a general contractor in Colorado. We create new homes and remodel your existing ones. Contact us today.

 Denver Glass Interiors, Inc.
1/2" Starphire tempered glass with LED lighting recessed into the hardware.
Trendy glass railing staircase photo in Denver
Trendy glass railing staircase photo in Denver


 Highway Flooring Inc.
Raymond Yu
Inspiration for a large contemporary formal and open concept dark wood floor living room remodel in New York with gray walls
Inspiration for a large contemporary formal and open concept dark wood floor living room remodel in New York with gray walls




 Architectural Homes by Anders Inc
Open stair connects the three level of this contemporary home.
Example of a mid-sized trendy wooden l-shaped staircase design in Milwaukee with wooden risers
Example of a mid-sized trendy wooden l-shaped staircase design in Milwaukee with wooden risers
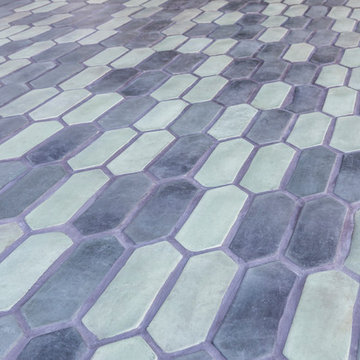
 ARTO
Fat Tony
Home design - mid-sized country backyard tile home design idea in Los Angeles with an awning
Home design - mid-sized country backyard tile home design idea in Los Angeles with an awning
56