
Search results for "Plexiglass floor" in Home Design Ideas


 Dependable Glass Works
Example of a mid-sized trendy formal and open concept carpeted and brown floor living room design in New Orleans with beige walls, no fireplace and no tv

Find the right local pro for your project




Sponsored
Delaware, OH

Buckeye Basements, Inc.
Central Ohio's Basement Finishing ExpertsBest Of Houzz '13-'21

 Custom Surface Solutions
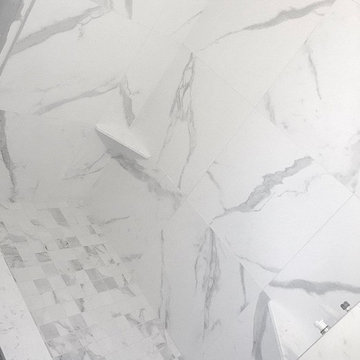
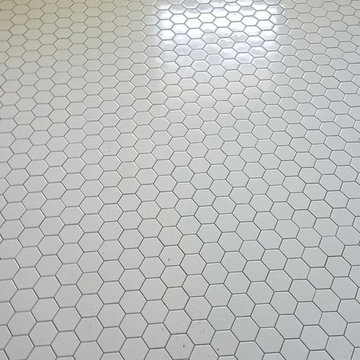
 (www.css-tile.com) - Owner Craig Thompson (512) 430-1215. This project shows the remodel of a master bathroom with before and after pictures of the project. 32" x 16" tile was used on the walls and 32 x 8" tile on the floor. The accent and shower pan tile is flat pebble stones. The faucets are Delta.

 CBD Glass Studios
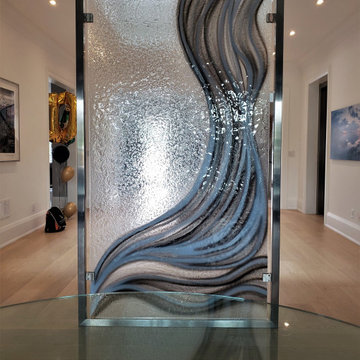
Shown is a decorative glass divider with texture on the back and a hand-painted (multi-colour) design. This artwork makes the space unique and adds elegance and sophistication to the existing decor.

 Metalwork Of Chukk Bruursema
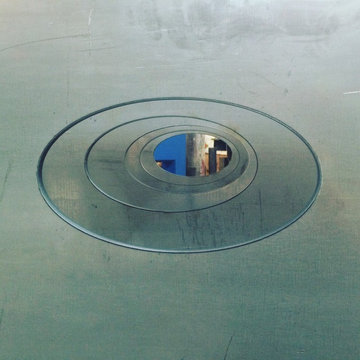
Works in progress. Table leg cutout detail
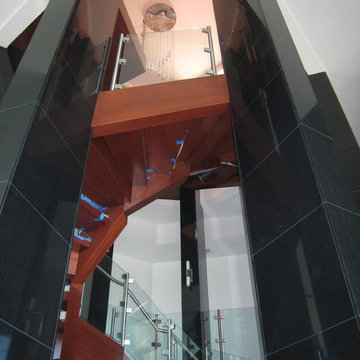
Home design - industrial home design idea
Home design - industrial home design idea





 Sweeney Design Remodel
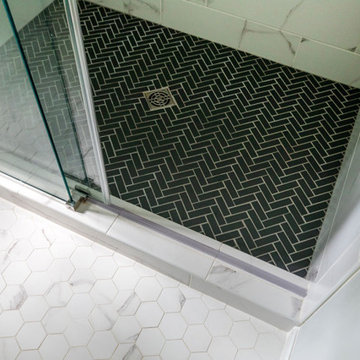
The shower floor is by Daltile called Chalkboard Matte and is set in a herringbone pattern.
Inspiration for a mid-sized contemporary master black and white tile and porcelain tile porcelain tile, white floor and double-sink alcove shower remodel with shaker cabinets, gray cabinets, a two-piece toilet, gray walls, an undermount sink, quartz countertops, white countertops, a niche and a built-in vanity
Inspiration for a mid-sized contemporary master black and white tile and porcelain tile porcelain tile, white floor and double-sink alcove shower remodel with shaker cabinets, gray cabinets, a two-piece toilet, gray walls, an undermount sink, quartz countertops, white countertops, a niche and a built-in vanity



Sponsored
Fredericksburg, OH

High Point Cabinets
Columbus' Experienced Custom Cabinet Builder | 4x Best of Houzz Winner

 Remodeling And Repair By Charlie
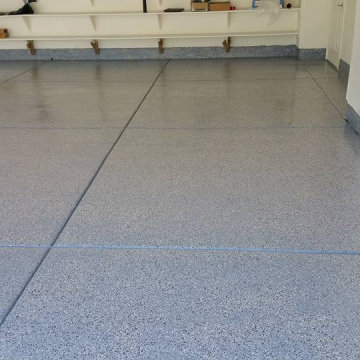
Inspiration for a mid-sized modern attached two-car garage workshop remodel in Las Vegas


64