
Search results for "Plexiglass table" in Home Design Ideas


 Timberline Patio Covers
This project is a huge gable style patio cover with covered deck and aluminum railing with glass and cable on the stairs. The Patio cover is equipped with electric heaters, tv, ceiling fan, skylights, fire table, patio furniture, and sound system. The decking is a composite material from Timbertech and had hidden fasteners.

 Lark Architecture
A long built-in bench beneath the large windows adds even more storage to the space, while also creating an ideal location for a tv and media storage. The bench continues into the private entry, providing some mudroom function with seating, hooks, and shoe storage. A subtle color change on the ceiling brings some definition to the otherwise white space.
Photography by Cynthia Lynn Photography
Find the right local pro for your project

 Fergus Garber Architects
French country master double-sink drop-in bathtub photo in San Francisco with open cabinets, white cabinets, white walls, a vessel sink, marble countertops and white countertops

 The SCOTT Home Company
Inspiration for a large contemporary ceramic tile and beige floor great room remodel in Toronto with gray walls and no fireplace

 Soko Design
Inspiration for a mid-sized contemporary dark wood floor foyer remodel in Los Angeles with white walls

 iSpace, LLC
Architect|Builder: 3GD, INC |
Photographer: Joe Wittkop
Inspiration for a modern concrete floor single front door remodel with white walls and a metal front door
Inspiration for a modern concrete floor single front door remodel with white walls and a metal front door



 Butterbrodt Design Inc.
Tuscan courtyard stone patio photo in San Diego with a pergola and a fireplace

 DiGiacomo Homes & Renovation
Paul Markert, Markert Photo, Inc.
Inspiration for a small timeless backyard brick patio remodel in Minneapolis with a fire pit and a roof extension
Inspiration for a small timeless backyard brick patio remodel in Minneapolis with a fire pit and a roof extension

 Page Home Design
Breakfast nook - mid-sized contemporary light wood floor and beige floor breakfast nook idea in Austin with white walls and no fireplace

 Pillar Homes
Builder: Pillar Homes - Photography: Landmark Photography
Mid-sized elegant brick floor and red floor sunroom photo in Minneapolis with a standard fireplace, a brick fireplace and a standard ceiling
Mid-sized elegant brick floor and red floor sunroom photo in Minneapolis with a standard fireplace, a brick fireplace and a standard ceiling

 MSA ARCHITECTURE + INTERIORS
Example of a country open concept light wood floor living room design in Austin

Sponsored
Columbus, OH

Hope Restoration & General Contracting
Columbus Design-Build, Kitchen & Bath Remodeling, Historic Renovations

 Prime Fabrication, Inc.
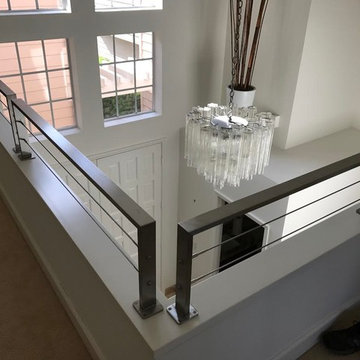
Example of a mid-sized minimalist carpeted l-shaped home design design in Orange County with carpeted risers

 Guerin Design + Development
William Maccollum, Art Grey Photography
Entryway - contemporary entryway idea in Los Angeles
Entryway - contemporary entryway idea in Los Angeles

 Michaela Dodd
Photo: Michaela Dodd © 2015 Houzz
Living room - transitional living room idea in DC Metro
Living room - transitional living room idea in DC Metro

Sponsored
Columbus, OH

Wannemacher Interiors
Customized Award-Winning Interior Design Solutions in Franklin Cnty OH

 User
Constance Vinson
Inspiration for a mid-sized eclectic carpeted enclosed dining room remodel in Indianapolis with multicolored walls and no fireplace
Inspiration for a mid-sized eclectic carpeted enclosed dining room remodel in Indianapolis with multicolored walls and no fireplace

 Jeff Herr Photography
© Jeff Herr Photography
Inspiration for a transitional living room remodel in Atlanta with a stone fireplace and white walls
Inspiration for a transitional living room remodel in Atlanta with a stone fireplace and white walls
4