
Search results for "Plinko app" in Home Design Ideas

 Soda Pop Design Inc.
Custom design by Cynthia Soda of Soda Pop Design Inc. in Toronto, Canada. Photography by Stephani Buchman Photography.
Construction by: Master Edge Homes Markham

 Green Oxen Design
Epulum Grid railing offers an alternative to the horizontal design with a precise constitution for maximum see-thru capability without sacrificing the robust strength of Epulum Railing. Using a combination of straight angles and curved edges, Epulum grid railing is crafted with intricate detail to ensure safety of users at the same time promoting a beautiful aesthetic. If you will like to see compositions of your railing area with Epulum Grid railing please email us your photos at contact@greenoxen.com.

 Hester Painting & Decorating
Hester Painting & Decorating hand finished this Starburst style wall in the kitchen of a Downtown Chicago Condo.
Small urban kitchen photo in Chicago
Small urban kitchen photo in Chicago
Find the right local pro for your project

 Matthew Cunningham Landscape Design LLC
Matthew Cunningham Landscape Design LLC
Example of a transitional home design design in Boston
Example of a transitional home design design in Boston

 Tommy Daspit Photographer
Half Bathroom of Farmhouse style beach house in Pass Christian Mississippi photographed for Watters Architecture by Birmingham Alabama based architectural and interiors photographer Tommy Daspit. See more of his work at http://tommydaspit.com

 Bella Tile and Stone
Inspiration for a large contemporary master white tile and porcelain tile marble floor and white floor freestanding bathtub remodel with shaker cabinets, blue cabinets, white walls, an undermount sink, quartz countertops, a hinged shower door and gray countertops

 J&S Painting Contractors And Home Improvement
Example of a large classic carpeted and gray floor basement design in DC Metro with gray walls and no fireplace

 Steve Lopes, Custom Metalwork Design & Fabrication
4 panel Forged mesh folding screen/ room dividers. 8' x 8'
Steve Lopes photo
Closet - eclectic closet idea in Sacramento
Closet - eclectic closet idea in Sacramento

 M. Lahr Homes
Inspiration for a large contemporary master mosaic tile floor and multicolored floor home design remodel in Orlando with white walls and a hinged shower door

 Skelly Build
contemporary farmhouse kitchen
photo credit sophie epton photography
Mid-sized farmhouse galley medium tone wood floor and brown floor eat-in kitchen photo in Austin with a farmhouse sink, shaker cabinets, white cabinets, quartzite countertops, white backsplash, subway tile backsplash, stainless steel appliances and no island
Mid-sized farmhouse galley medium tone wood floor and brown floor eat-in kitchen photo in Austin with a farmhouse sink, shaker cabinets, white cabinets, quartzite countertops, white backsplash, subway tile backsplash, stainless steel appliances and no island


 BLDG Workshop Inc.
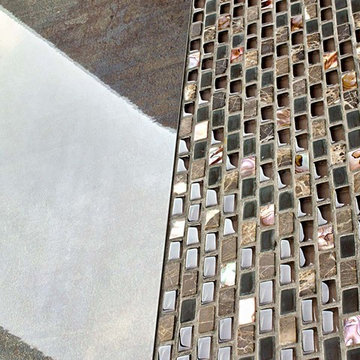
a board formed concrete wall sets a backdrop behind a steel cut stringer carrying open wood treads with skylights above
Staircase - large modern wooden straight open staircase idea in Vancouver
Staircase - large modern wooden straight open staircase idea in Vancouver

 Landmark Building Inc
Builder- Landmark Building Inc.
Designer- KK Design Koncepts
Eat-in kitchen - large contemporary medium tone wood floor eat-in kitchen idea in Los Angeles with a farmhouse sink, shaker cabinets, white cabinets, quartz countertops, white backsplash, ceramic backsplash, stainless steel appliances and an island
Eat-in kitchen - large contemporary medium tone wood floor eat-in kitchen idea in Los Angeles with a farmhouse sink, shaker cabinets, white cabinets, quartz countertops, white backsplash, ceramic backsplash, stainless steel appliances and an island
 Cabochon Surfaces & Fixtures
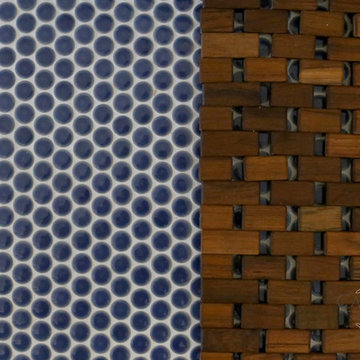
This teak bath mat from Waterworks was the perfect pairing atop the deep blue penny tile mosaic floor.
Example of a mid-sized beach style kids' blue tile and mosaic tile mosaic tile floor home design design in San Diego with shaker cabinets, white cabinets, marble countertops, a two-piece toilet, an undermount sink and white walls
Example of a mid-sized beach style kids' blue tile and mosaic tile mosaic tile floor home design design in San Diego with shaker cabinets, white cabinets, marble countertops, a two-piece toilet, an undermount sink and white walls

 Brian Dittmar Design, Inc.
David Duncan Livingston
Example of a mid-century modern living room design in Los Angeles
Example of a mid-century modern living room design in Los Angeles

 Twetten's Interior Design
Studio.1328
Inspiration for a large coastal galley light wood floor eat-in kitchen remodel with a farmhouse sink, recessed-panel cabinets, white cabinets, white backsplash, subway tile backsplash, stainless steel appliances and an island
Inspiration for a large coastal galley light wood floor eat-in kitchen remodel with a farmhouse sink, recessed-panel cabinets, white cabinets, white backsplash, subway tile backsplash, stainless steel appliances and an island


 Satin & Slate
Here's a complete bathroom remodel done for a family in Long Beach. Though this bathroom may look like a simple small and compact bathroom, this room holds a lot of great features. The main attraction of this bathroom comes from the open shower that is accompanied by a accented black tile wall. This shower is also featured with a full length niche for shower accessories and a bench for extra support. The bathroom is enhanced more by the golden features that come from the knobs and faucet. This bathroom is the perfect master bathroom extension.

 User
UserMid-sized farmhouse single-wall linoleum floor and brown floor open concept kitchen photo in Columbus with an undermount sink, flat-panel cabinets, dark wood cabinets, quartz countertops, white backsplash, stainless steel appliances, an island and ceramic backsplash

9