
Search results for "Plinko heeft" in Home Design Ideas

 Something Sew Unique, LLC
Lisa LaChance
Example of a huge minimalist stone beige patio design in Austin
Example of a huge minimalist stone beige patio design in Austin
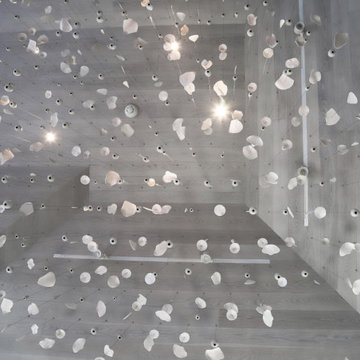
 Betty Wasserman Art & Interiors
This modern Nantucket retreat was designed for a multi-generational family, seamlessly blending nautical charm with practical elegance. Each space balances functionality and relaxation, catering to both work and leisure. Each room exudes unique charm and adaptability, blending artful touches with practicality for a warm, inviting ambience.
The great room's centerpiece is a stunning Pascale Girardin art installation on the ceiling, creating a magical focal point. Paired with comfortable furnishings, a cozy fireplace, and curated artwork, this space is welcoming and uniquely captivating.

 Lucy Johnson Interior Design
Classic Mid-Century Bathroom. Shower niche for showering products. Schluter-Jolly white metal edges around niche.
Inspiration for a mid-sized 1960s master white tile and ceramic tile porcelain tile, gray floor and double-sink walk-in shower remodel in Seattle with flat-panel cabinets, light wood cabinets, a two-piece toilet, white walls, an undermount sink, quartz countertops, a hinged shower door, white countertops, a niche and a built-in vanity
Inspiration for a mid-sized 1960s master white tile and ceramic tile porcelain tile, gray floor and double-sink walk-in shower remodel in Seattle with flat-panel cabinets, light wood cabinets, a two-piece toilet, white walls, an undermount sink, quartz countertops, a hinged shower door, white countertops, a niche and a built-in vanity
Find the right local pro for your project

 Stained Glass Dallas
The goal of this project was to create a more pleasing aesthetic appearance for this kitchen. If you look closely, you can see that on the other side of this window are the walls of a neighboring home. This wasn't exactly ideal for our clients as it wasn't a pleasant view to look at and it imposed on their family's privacy. So we created this prairie style stained glass window. The window was inspired by the works of Frank Lloyd Wright and was designed to add both privacy and color to our client's kitchen.


 Moss Yaw Design studio
Minimal grout lines at well-aligned fixtures create a sense of continuity at 24x24 rectified wall tiles. The dimensional tiles add a playful design element to the modern geometry of the mid century home.

 Tile Trends, Inc.
Subway Tile-Herringbone
Inspiration for a mid-sized rustic l-shaped dark wood floor and brown floor eat-in kitchen remodel with a farmhouse sink, raised-panel cabinets, dark wood cabinets, quartz countertops, white backsplash, subway tile backsplash, stainless steel appliances, an island and beige countertops
Inspiration for a mid-sized rustic l-shaped dark wood floor and brown floor eat-in kitchen remodel with a farmhouse sink, raised-panel cabinets, dark wood cabinets, quartz countertops, white backsplash, subway tile backsplash, stainless steel appliances, an island and beige countertops


 Local Tile LLC
Pebble Shower Floor
Huge minimalist pebble tile floor and beige floor double shower photo in Boston with a hinged shower door
Huge minimalist pebble tile floor and beige floor double shower photo in Boston with a hinged shower door

 MAC Flooring & Interiors
Inspiration for a large timeless porcelain tile kitchen/dining room combo remodel in Orange County with beige walls

 Landforms
This patio was looking tired with lots of weeds. We cleaned it and installed polymeric sand to help prevent weeds. It fills the joints with a binder, so the weeds do not come back for a long time. Landforms Inc.

 Ensotile - Atlanta Bathroom Remodeling
Damian at ensotile.com
Example of a trendy bathroom design in Atlanta
Example of a trendy bathroom design in Atlanta

 S T U D I O | Y Y A N G
Stunning master bath make-over. Serene, spa shower bath, with traditional tile details. Added luxuries, Carrera marble countertop, with Carrera marble mosaic floor tile, custom cabinetry and crystal ceiling fixture.
Photo: S T U D I O | Y Y A N G

 Story Barns
Inspiration for a mid-sized rustic carpeted straight cable railing staircase remodel in Denver with carpeted risers

 A Better Home
Beauty in the details! This flush floor vent blends seamlessly with the floors. No more nasty metal floor vent covers!
Dining room - craftsman dining room idea in Chicago
Dining room - craftsman dining room idea in Chicago

 Chroma Home
carrera marble tile with silver accent backsplash
Example of a transitional eat-in kitchen design in Miami with white backsplash, stone tile backsplash and stainless steel appliances
Example of a transitional eat-in kitchen design in Miami with white backsplash, stone tile backsplash and stainless steel appliances

 Custom Surface Solutions
Custom Surface Solutions (www.css-tile.com) - Owner Craig Thompson (512) 430-1215. This project shows a custom shower configuration with 6" x 12" Carrara marble wall tile on subway pattern, Custom cut and profiled 12" x 24" Carrara marble tile on vertical end walls and curb and Carrara marble mosaic shower floor.

 Modern Fabrication
MCM Style with Perpindicular Glass Slivers
Inspiration for a modern front door remodel in Salt Lake City with a medium wood front door
Inspiration for a modern front door remodel in Salt Lake City with a medium wood front door

 Raina Henderson Interior Design, LLC
Alex Strazzanti
Wet room - small modern master blue tile and porcelain tile porcelain tile wet room idea in Seattle with shaker cabinets, gray cabinets, a two-piece toilet, gray walls, an undermount sink and quartzite countertops
Wet room - small modern master blue tile and porcelain tile porcelain tile wet room idea in Seattle with shaker cabinets, gray cabinets, a two-piece toilet, gray walls, an undermount sink and quartzite countertops

 Stonebridge Mosaics
A unique pattern of Thassos and Mother of Pearl in a brilliant shade of icy blue!
Example of a minimalist kitchen design in New York with blue backsplash and mosaic tile backsplash
Example of a minimalist kitchen design in New York with blue backsplash and mosaic tile backsplash
3