
Search results for "Plném stínu" in Home Design Ideas

 Meyer Design
The master shower has a vaulted ceiling and glass enclosure. All shower walls have this elegant look created by the glass tiles.
Photo: Meyer Design
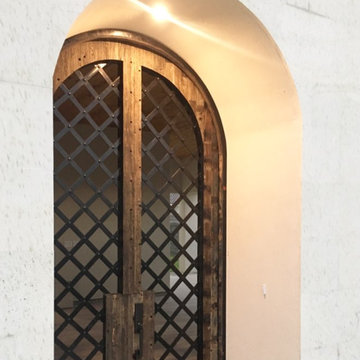

 Flooring Creations
Flooring Creations
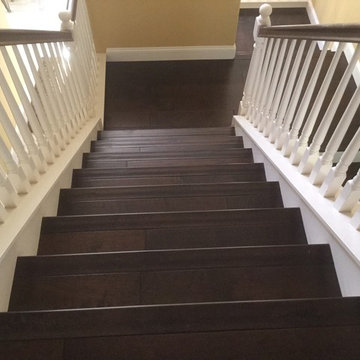
Inspiration for a mid-sized timeless wooden l-shaped staircase remodel in San Diego with painted risers
Inspiration for a mid-sized timeless wooden l-shaped staircase remodel in San Diego with painted risers
Find the right local pro for your project

 ArchiPlicity, LLC
This shingle style summer house was designed to be a generational family home. The house was designed on a narrow lot. The living area is an open floor plan that connects both visually and functionally to the outdoor space for indoor/outdoor living. The second floor Master Suite also has an outdoor connection with a second floor roof deck that connects the main house to the Carriage house. This is architecture of the the American Summer.

 Jim Cuccias And Sons General Contractors
GROIN VAULT CROSS WITH CROWN MOLDING, LED LIGHTS IN THE CROWN MOLDING AND VENIETIAN PLASTER
Example of a minimalist bedroom design in New York
Example of a minimalist bedroom design in New York

 SLJ Paint and Decorative Finishes
A close up shot of the tone on tone texture with a hint of pearl in the background.


 Rae Muranski
 Dining table with legs in extra clear transparent glass 19 mm thick. Top Radix Canaletto Walnut 44 mm thick with irregular solid edges. Also available in ebony matte finish. - For more information, please contact IQMatics 847.885.3600



 Project Construction LLC
Project Construction LLC
Mid-sized transitional master gray tile and ceramic tile ceramic tile and white floor corner shower photo in Phoenix with flat-panel cabinets, gray cabinets, a two-piece toilet, white walls, an undermount sink, quartz countertops and white countertops
Mid-sized transitional master gray tile and ceramic tile ceramic tile and white floor corner shower photo in Phoenix with flat-panel cabinets, gray cabinets, a two-piece toilet, white walls, an undermount sink, quartz countertops and white countertops

 Michael Humphrey/Humphrey Construction Company
Example of a transitional home design design in Boston

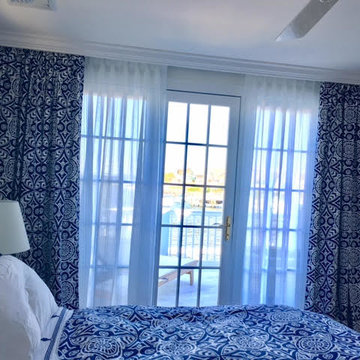


 The Door Boutique & Hardware Store
Modern interior doors, privacy noise reduction glass,
Simonswerk hidden hinges, chrome long plate Emtek hardware, Teak veneer.
Trendy home design photo in Toronto
Trendy home design photo in Toronto

 Nelson International
3 Panel Shaker Square Top Knotty Alder Exterior Door
Inspiration for a craftsman exterior home remodel in Vancouver
Inspiration for a craftsman exterior home remodel in Vancouver
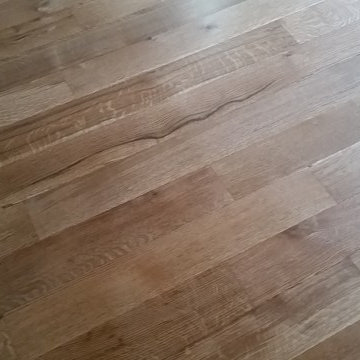
 Mark Grgurovic Hardwood Floors
Character grade 6 inch quartersawn white oak flooring with a rich Early American stain and Bona Traffic HD Satin finish
Living room - contemporary living room idea in Boston
Living room - contemporary living room idea in Boston

 ACS-Alliance Construction Services
Living room - mid-sized contemporary enclosed dark wood floor living room idea in Oklahoma City with white walls, a standard fireplace, a brick fireplace and no tv
 Meyer Design
This modern stair loft boasts a thirteen foot vaulted ceiling, multiple skylights and transoms. The open loft feel continues down the open riser stair way.
Meyer Design
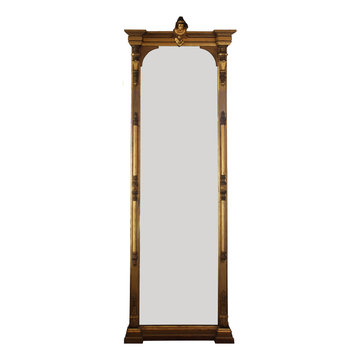
 Preservation Station
An incredible antique figural pier mirror, originally found in the Belmont Mansion of Nashville, TN. Dating from 1873, the gilded mirror is crowned with a female bust; the sides of mirror feature beautiful carvings in high relief with understated Neoclassical motifs. Pier mirrors were typically used in the reception rooms of 19th century homes and placed on a wall between two windows that supported an upper structure. The substantial mirror measures 132-3/4" tall, 43-3/4" long and protrudes 7-1/2" from the wall.
NMI33

12