
Search results for "Plum painting" in Home Design Ideas


 Creative Living
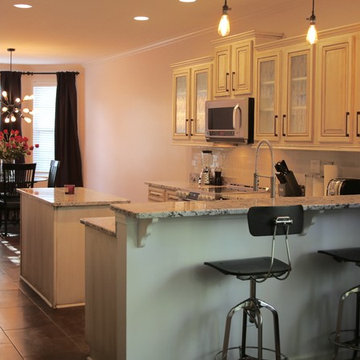
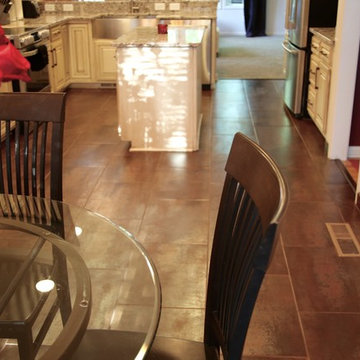
An original, one-of-a-kind design for a complete kitchen transformation!
Existing cabinet boxes were repainted, glazed, and topcoated in a lovely cream color with a mocha glaze. We added new, custom cabinet doors, painted and glazed to match, as well as new hardware in oil-rubbed bronze. Custom etched glass inserts were added to a few cabinet doors to bring interest and charm. The under-sink cabinets were modified to accommodate a new farmhouse sink.
We installed chic Antico Bianco countertops throughout the kitchen. The backsplash is an elegant cracked glass subway tile.
New crown molding was installed and we continued the look throughout the open concept area by painting the built in bookcases in the living area to match the crown molding, and using the same hardware as on the kitchen cabinets. This gives the space a sense of cohesion.
New paint brightened up the space and the look was pulled together by the materials that were selected and installed, including new, modern pendant lighting and matching chandelier, classic oil rubbed bronze drape rods, and sophisticated plum drapes.
The new light fixtures help create a dynamic view from any angle.
The acid washed concrete style porcelain floors are carried throughout the kitchen and breakfast nook area, and are used as the floor molding as well. The finish of the flooring adds a subtle lustre that changes with the light.
Find the right local pro for your project
 Nflux Coatings

Red cherry lacquered cabinets with dark plum glaze.
Large cottage u-shaped light wood floor, white floor and vaulted ceiling kitchen photo in Los Angeles with a farmhouse sink, shaker cabinets, quartz backsplash and stainless steel appliances
Large cottage u-shaped light wood floor, white floor and vaulted ceiling kitchen photo in Los Angeles with a farmhouse sink, shaker cabinets, quartz backsplash and stainless steel appliances

 Dompierre, LLC
THE ATLANTIC (Family Room)
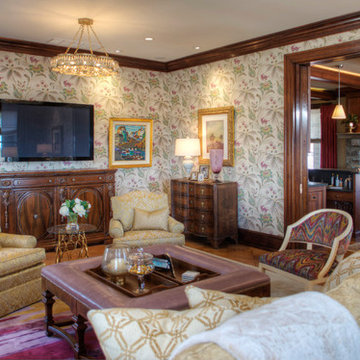
This enchanted sanctuary of sunset-inspired golden hues and rich plum accents is the perfect gathering place for family and friends. The largest common space in the house, this great room offers two separate sitting areas - both with views of the Atlantic. Every effort was taken to utilize the homeowner’s artwork and furniture; whether a painting or showcasing a precious family heirloom. One can choose to be seated by the original granite fireplace listening to music from the surround sound available throughout the house or by the family entertainment center to watch a movie. Please take note of the serene pastel works of renowned local artist, Stan Sperlak, on the impressive limestone mantel. The wallpaper is an Elizabethan-style floral given a contemporary treatment. A custom rug was created specifically for the room pulling from the color pallet utilized by the designers. The original pocket doors provide the option of privacy, a feature created by craftsmen of the past. Dramatic window treatments with distinctive hardware are stunning but also a cue to look out the windows to the glorious outside world – a reminder that this is heaven on earth – life at the beach.
Photo credit; John Armich
 Creative Living
An original, one-of-a-kind design for a complete kitchen transformation!
Existing cabinet boxes were repainted, glazed, and topcoated in a lovely cream color with a mocha glaze. We added new, custom cabinet doors, painted and glazed to match, as well as new hardware in oil-rubbed bronze. Custom etched glass inserts were added to a few cabinet doors to bring interest and charm. The under-sink cabinets were modified to accommodate a new farmhouse sink.
We installed chic Antico Bianco countertops throughout the kitchen. The backsplash is an elegant cracked glass subway tile.
New crown molding was installed and we continued the look throughout the open concept area by painting the built in bookcases in the living area to match the crown molding, and using the same hardware as on the kitchen cabinets. This gives the space a sense of cohesion.
New paint brightened up the space and the look was pulled together by the materials that were selected and installed, including new, modern pendant lighting and matching chandelier, classic oil rubbed bronze drape rods, and sophisticated plum drapes.
The new light fixtures help create a dynamic view from any angle.
The acid washed concrete style porcelain floors are carried throughout the kitchen and breakfast nook area, and are used as the floor molding as well. The finish of the flooring adds a subtle lustre that changes with the light.


 Sandra Hambley

Colorful shades of purple, beautiful patterns, and whimsical accessories bring this Reston condo to life. The SDI team was excited to update the main living spaces and kitchen in the art-deco design aesthetic that our clients love.
With a previously neutral color palette in the open entertaining areas, the addition of a new plum loveseat and abstract area rug in shades of purple and gray created a new statement in the living room.
One of the most impactful updates is the new circular violet ombre wallpaper in the sitting room. Two reupholstered chairs in a vibrant floral pattern and new end tables are perfect new additions to this space.
In the dining room, we reupholstered their dining room chairs in a plum geometric pattern and relocated an existing console table with a light wood stain from their office and updated it by painting it with a silver lacquer.
The kitchen was spruced up by replacing the existing green granite countertops with stunning Calacutta Quartz accompanied by a new oversized platinum sunburst tile backsplash and all new cabinet hardware with an ash gray finish.
 Red Plum Design Inc.
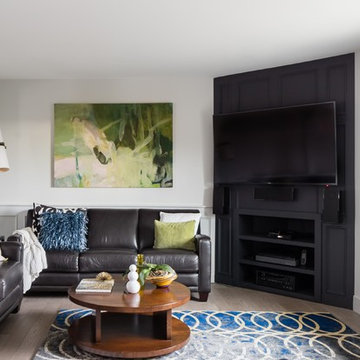
Bold Black, Green and Blue Family Room
Small trendy open concept light wood floor and gray floor family room photo in Vancouver with gray walls
Small trendy open concept light wood floor and gray floor family room photo in Vancouver with gray walls
 Dompierre, LLC
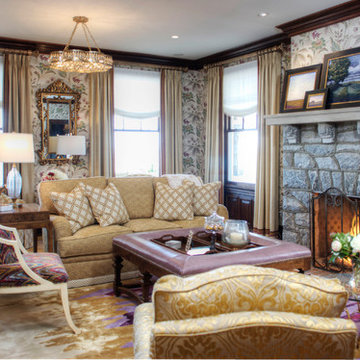
THE ATLANTIC (Family Room)
This enchanted sanctuary of sunset-inspired golden hues and rich plum accents is the perfect gathering place for family and friends. The largest common space in the house, this great room offers two separate sitting areas - both with views of the Atlantic. Every effort was taken to utilize the homeowner’s artwork and furniture; whether a painting or showcasing a precious family heirloom. One can choose to be seated by the original granite fireplace listening to music from the surround sound available throughout the house or by the family entertainment center to watch a movie. Please take note of the serene pastel works of renowned local artist, Stan Sperlak, on the impressive limestone mantel. The wallpaper is an Elizabethan-style floral given a contemporary treatment. A custom rug was created specifically for the room pulling from the color pallet utilized by the designers. The original pocket doors provide the option of privacy, a feature created by craftsmen of the past. Dramatic window treatments with distinctive hardware are stunning but also a cue to look out the windows to the glorious outside world – a reminder that this is heaven on earth – life at the beach.
Photo Credit: John Armich
 Sandra Hambley
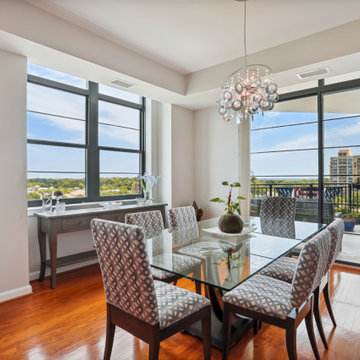
Colorful shades of purple, beautiful patterns, and whimsical accessories bring this Reston condo to life. The SDI team was excited to update the main living spaces and kitchen in the art-deco design aesthetic that our clients love.
With a previously neutral color palette in the open entertaining areas, the addition of a new plum loveseat and abstract area rug in shades of purple and gray created a new statement in the living room.
One of the most impactful updates is the new circular violet ombre wallpaper in the sitting room. Two reupholstered chairs in a vibrant floral pattern and new end tables are perfect new additions to this space.
In the dining room, we reupholstered their dining room chairs in a plum geometric pattern and relocated an existing console table with a light wood stain from their office and updated it by painting it with a silver lacquer.
The kitchen was spruced up by replacing the existing green granite countertops with stunning Calacutta Quartz accompanied by a new oversized platinum sunburst tile backsplash and all new cabinet hardware with an ash gray finish.
 Ariana Hoffman
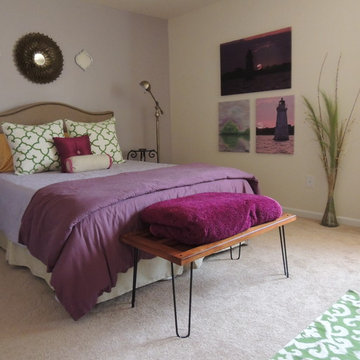
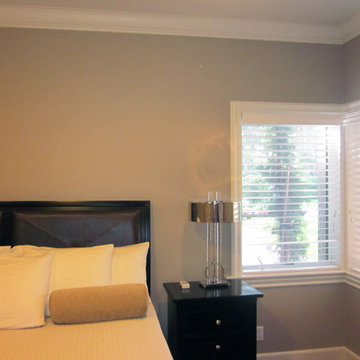
A before shot of a guest room awaiting custom hand painted copper, bronze and additonal coloring for a wrap around stencil pattern. The headboard wall will be a deep copper and plum metallic combination hand painted in a vertical strie texture.
 MacFarland Painting INC
Exclusive Plum for the accent wall - Sherwin Williams paint
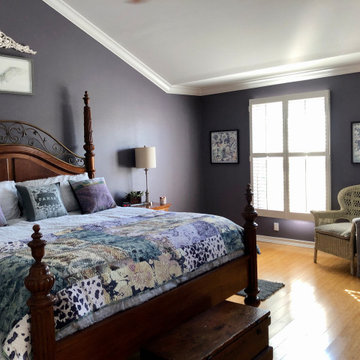
Large minimalist master bedroom photo in Detroit with purple walls
Large minimalist master bedroom photo in Detroit with purple walls

Sponsored
Westerville, OH

Custom Home Works
Franklin County's Award-Winning Design, Build and Remodeling Expert


 Creative Living
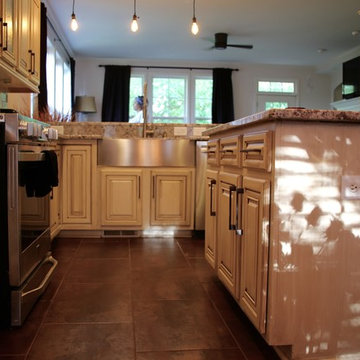
An original, one-of-a-kind design for a complete kitchen transformation!
Existing cabinet boxes were repainted, glazed, and topcoated in a lovely cream color with a mocha glaze. We added new, custom cabinet doors, painted and glazed to match, as well as new hardware in oil-rubbed bronze. Custom etched glass inserts were added to a few cabinet doors to bring interest and charm. The under-sink cabinets were modified to accommodate a new farmhouse sink.
We installed chic Antico Bianco countertops throughout the kitchen. The backsplash is an elegant cracked glass subway tile.
New crown molding was installed and we continued the look throughout the open concept area by painting the built in bookcases in the living area to match the crown molding, and using the same hardware as on the kitchen cabinets. This gives the space a sense of cohesion.
New paint brightened up the space and the look was pulled together by the materials that were selected and installed, including new, modern pendant lighting and matching chandelier, classic oil rubbed bronze drape rods, and sophisticated plum drapes.
The new light fixtures help create a dynamic view from any angle.
The acid washed concrete style porcelain floors are carried throughout the kitchen and breakfast nook area, and are used as the floor molding as well. The finish of the flooring adds a subtle lustre that changes with the light.
 King Asylum Design
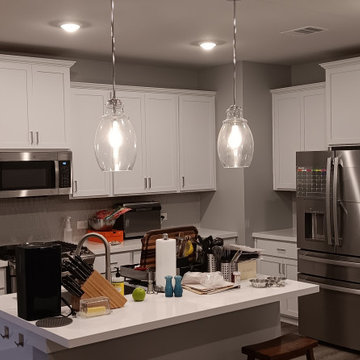
Kitchen walls done in Sw light french grey using Ben Moore Regal. White walls done in SW snowbound using Ben Moore Regal. Goal was to make the walls more washable and resistant to coffee spills and other everyday activities.

Sponsored
Sunbury, OH

J.Holderby - Renovations
Franklin County's Leading General Contractors - 2X Best of Houzz!

 Creative Living
An original, one-of-a-kind design for a complete kitchen transformation!
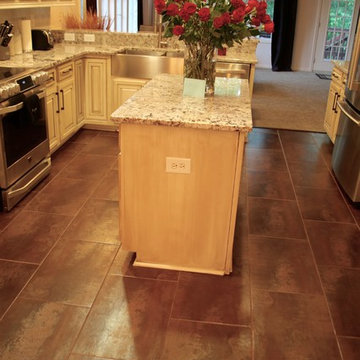
Existing cabinet boxes were repainted, glazed, and topcoated in a lovely cream color with a mocha glaze. We added new, custom cabinet doors, painted and glazed to match, as well as new hardware in oil-rubbed bronze. Custom etched glass inserts were added to a few cabinet doors to bring interest and charm. The under-sink cabinets were modified to accommodate a new farmhouse sink.
We installed chic Antico Bianco countertops throughout the kitchen. The backsplash is an elegant cracked glass subway tile.
New crown molding was installed and we continued the look throughout the open concept area by painting the built in bookcases in the living area to match the crown molding, and using the same hardware as on the kitchen cabinets. This gives the space a sense of cohesion.
New paint brightened up the space and the look was pulled together by the materials that were selected and installed, including new, modern pendant lighting and matching chandelier, classic oil rubbed bronze drape rods, and sophisticated plum drapes.
The new light fixtures help create a dynamic view from any angle.
The acid washed concrete style porcelain floors are carried throughout the kitchen and breakfast nook area, and are used as the floor molding as well. The finish of the flooring adds a subtle lustre that changes with the light.
7