
Search results for "Plumbing snake" in Home Design Ideas
 ING Construction

Complete ADU Build; Framing, drywall, insulation, carpentry and all required electrical and plumbing needs per the ADU build. Installation of all tile; Kitchen flooring and backsplash. Installation of hardwood flooring and base molding. Installation of all Kitchen cabinets as well as a fresh paint to finish.
 Migala Carpet One
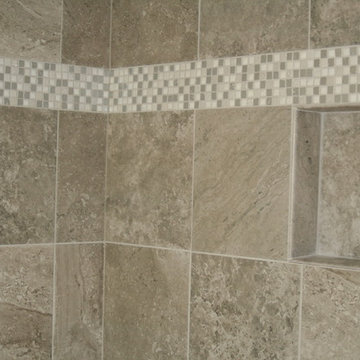
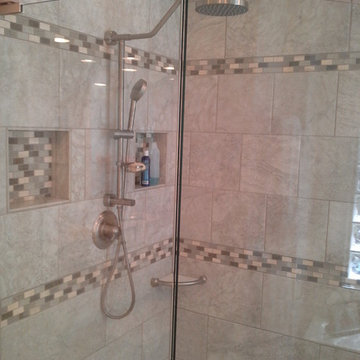
American Olean Laurel Heights 12x12
Color: Summit Grey
Grout: 949 Silverado
Deco: American Olean Laurel Heights 4x12
Color: Platinum
Alcove bathtub - mid-sized traditional gray tile and mosaic tile alcove bathtub idea in Grand Rapids with gray walls
Alcove bathtub - mid-sized traditional gray tile and mosaic tile alcove bathtub idea in Grand Rapids with gray walls
 Monarchy Construction Group, Inc.

Walk-in shower - mid-sized master beige tile and porcelain tile porcelain tile walk-in shower idea in Orlando with a pedestal sink, raised-panel cabinets, medium tone wood cabinets, granite countertops, a two-piece toilet and beige walls
Find the right local pro for your project

 Kolby Construction Co
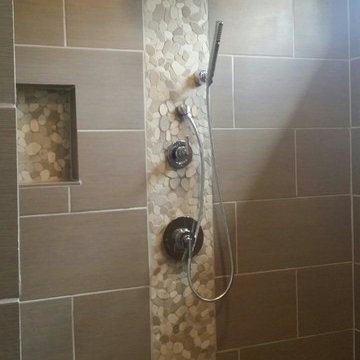
One side of the shower featuring a rainhead shower-head with a handheld as well. A custom shampoo niche with pebble stone accents.
Inspiration for a large timeless master multicolored tile doorless shower remodel in Atlanta
Inspiration for a large timeless master multicolored tile doorless shower remodel in Atlanta

 The Salamander Company LLC.
We used a found branch from a Juniper tree for a handle to the screen door.
Eclectic back porch photo in Albuquerque
Eclectic back porch photo in Albuquerque
 Pink Fortitude, LLC
Pink Fortitude, LLC
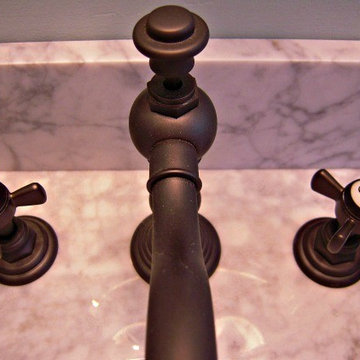
Small beach style tub/shower combo photo in DC Metro with a drop-in sink, white cabinets, marble countertops and blue walls
Small beach style tub/shower combo photo in DC Metro with a drop-in sink, white cabinets, marble countertops and blue walls



 Transcend Tiny Homes
Structure: 8,340 lbs, 8.5’ x 24’ custom built steel, two axel trailer, advanced light weight composite wall system, polymerized stucco and composite wood exterior, elastomeric coated roof for water tight seal. 9,000 BTU LG Ductless Mini Split Heat Pump, Twinfresh (ERV). Schlage keyless entry and deadbolt.
Appliances: Whirlpool Convection Microwave, two burner induction cooktop with 7 piece cookware set, 18.7 cu ft Summit Ingenious Series refrigerator with ice maker, Kenmore stack 3.9 cu ft washer, 7 cu ft dryer with wrinkle guard,
Bathroom amenities: Kohler shower mixer, 3’ x 4’ shower, 4 foot curved glass shower door, IKEA mirrored medicine cabinet (3 cu ft of storage), IKEA vanity with 2 full depth drawers (8.8 cu ft of storage), IKEA linen pantry (8 cu ft of storage), 2 recessed LED ceiling lights bathroom,
Additional amenities: Coaxial and Cat 5 connection in loft and living room, 2 recessed LED ceiling lights in loft, TV wall mount brackets in loft and living (1 each), two-way light switches in loft, movable/stow-able custom built ladder, IKEA flip down dining table and bar stools, 104 sq ft of clothes storage, IKEA 3 piece seating sectional (1 sleeper and 2 storage ottomans), 8 foot kitchen counter.
 Floor Pro South, LLC
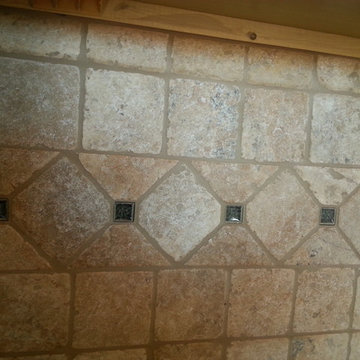
Example of a minimalist kitchen design in Atlanta with recessed-panel cabinets, dark wood cabinets, granite countertops, beige backsplash and stone tile backsplash

 Danny's Flooring & Interiors
Mid-sized elegant master brown tile and stone tile corner bathtub photo in Dallas



 Nancy Young Designs
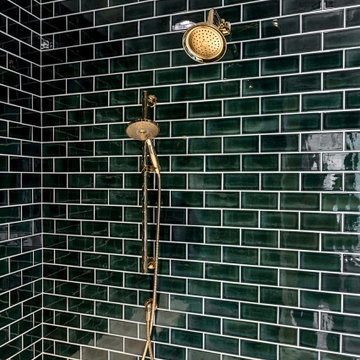
Inspiration for a mid-sized timeless master beige tile and porcelain tile porcelain tile drop-in bathtub remodel with an undermount sink, raised-panel cabinets, white cabinets, granite countertops, a two-piece toilet and green walls

Sponsored
Columbus, OH

Snider & Metcalf Interior Design, LTD
Leading Interior Designers in Columbus, Ohio & Ponte Vedra, Florida
 Lowes West Chester
Designer Monica L. Walker
Small elegant kids' white tile and porcelain tile porcelain tile drop-in bathtub photo in Cincinnati with furniture-like cabinets, medium tone wood cabinets, solid surface countertops, a two-piece toilet, an integrated sink and brown walls
Small elegant kids' white tile and porcelain tile porcelain tile drop-in bathtub photo in Cincinnati with furniture-like cabinets, medium tone wood cabinets, solid surface countertops, a two-piece toilet, an integrated sink and brown walls
 Devine Bath & Kitchen
Freestanding bathtub - mid-sized traditional master white tile and ceramic tile ceramic tile, gray floor and double-sink freestanding bathtub idea in Portland with recessed-panel cabinets, dark wood cabinets, a two-piece toilet, white walls, an undermount sink, quartz countertops, a hinged shower door, white countertops, a niche and a built-in vanity
 Devine Bath & Kitchen
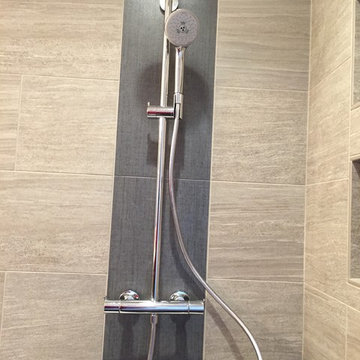
We renovated this corner shower to amazing results. We chose large-format tiles, put in pebble shower floor, installed a double shower head and made sure to include shelves! It is definitely a relaxing space.
 Dimensions in Wood Inc

This bathroom remodel in Fulton, Missouri started out by removing sheetrock, old wallpaper and flooring, taking the bathroom nearly down to the studs before its renovation.
Then the Dimensions In Wood team laid ceramic tile flooring throughout. A fully glassed-in, walk-in Onyx base shower was installed with a handheld shower sprayer, a handicap-accessible, safety grab bar, and small shower seat.
Decorative accent glass tiles add an attractive element to the floor-to-ceiling shower tile, and also extend inside the two shelf shower niche. A full bathtub still gives the home owners the option for a shower or a soak.
The single sink vanity has a Taj Mahal countertop which is a quartzite that resembles Italian Calacatta marble in appearance, but is much harder and more durable. Custom cabinets provide ample storage and the wall is protected by a glass tile backsplash which matches the shower.
Recessed can lights installed in the ceiling keep the bathroom bright, in connection with the mirror mounted sconces.
Finally a custom toilet tank topper cabinet with crown moulding adds storage space.
Contact Us Today to discuss Translating Your Bathroom Remodeling Vision into a Reality.
 Beyond Kitchens
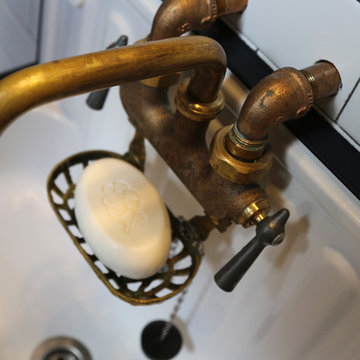
Small country black and white tile and ceramic tile ceramic tile bathroom photo with a two-piece toilet, gray walls and a wall-mount sink
 MQ Architecture & Design, LLC

 Mark Quéripel, AIA is an award-winning architect and interior designer, whose Boulder, Colorado design firm, MQ Architecture & Design, strives to create uniquely personal custom homes and remodels which resonate deeply with clients. The firm offers a wide array of professional services, and partners with some of the nation’s finest engineers and builders to provide a successful and synergistic building experience.
Alex Geller Photography
 123 Remodeling Inc.
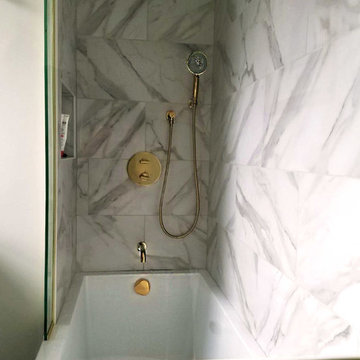
Chicago isn’t known for spacious bathrooms, especially in older areas like Ravenswood. But we’re experts in using every inch of a condo’s limited footprint. With that determination, this mini master bath now has a full vanity, shower, and soaking tub with room to spare.
You can find more information about 123 Remodeling and schedule a free onsite estimate on our website: https://123remodeling.com/
8