
Search results for "Plunger" in Home Design Ideas
 Barn Pros
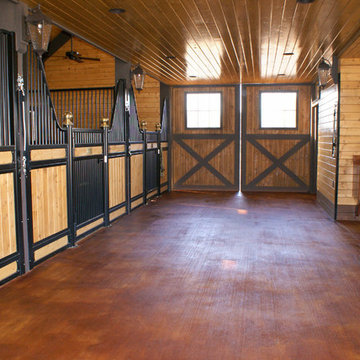
This gable barn features all of our premium details in one package. Customized with large dormers to provide a walkout space in the T-style loft, which opens onto the horse stalls below. A wainscot stone wrap, custom accents, handmade doors, and a pine-wrapped breezeway were all chosen to tailor this package. The owner’s addition of stained concrete flooring, two-tone exterior stain treatment and carriage lighting come together for a distinctively European feel.

 Tracery Professional Builders, Inc.
A refreshed and calming palette of blue and white is granted an extra touch of class with richly patterend wallpaper, custom sconces and crisp wainscoting.
 DMC Home Improvement

Exquisite new bathroom finished with white cabinets with furniture feet, light grey quartzite counter top, pivot mirrors, square sink and a one handle sink fixture!! Extra large shower for 2 includes a hand-held shower for her and massage jets for him. Large decorative niche for a dramatic focal point over the bench which is topped with the quartize counter top!!! the water closet has barnwood on wall and a secret hiding spot for the plunger!! Every woman's dream come true!!!!
Find the right local pro for your project
 Able And Baker
Able and Baker, Inc.

Example of a mid-sized 1960s 3/4 beige tile, white tile and ceramic tile ceramic tile and green floor bathroom design in Los Angeles with flat-panel cabinets, light wood cabinets, white walls, an undermount sink and solid surface countertops
Example of a mid-sized 1960s 3/4 beige tile, white tile and ceramic tile ceramic tile and green floor bathroom design in Los Angeles with flat-panel cabinets, light wood cabinets, white walls, an undermount sink and solid surface countertops
 Thayer Design Build

Example of a small minimalist master green tile and ceramic tile ceramic tile, gray floor and double-sink bathroom design in Other with shaker cabinets, light wood cabinets, a one-piece toilet, white walls, an undermount sink, quartzite countertops, white countertops, a niche and a built-in vanity


 Cindy Smetana Interiors
Martin King
Large transitional master gray tile, white tile and mosaic tile gray floor and ceramic tile alcove shower photo in Orange County with an undermount sink, gray cabinets, gray walls, shaker cabinets, a two-piece toilet, quartz countertops and a hinged shower door
Large transitional master gray tile, white tile and mosaic tile gray floor and ceramic tile alcove shower photo in Orange County with an undermount sink, gray cabinets, gray walls, shaker cabinets, a two-piece toilet, quartz countertops and a hinged shower door
 DMC Home Improvement
Exquisite new bathroom finished with white cabinets with furniture feet, light grey quartzite counter top, pivot mirrors, square sink and a one handle sink fixture!! Extra large shower for 2 includes a hand-held shower for her and massage jets for him. Large decorative niche for a dramatic focal point over the bench which is topped with the quartize counter top!!! the water closet has barnwood on wall and a secret hiding spot for the plunger!! Every woman's dream come true!!!!



 Red Chair Designs


Living in a small space requires use of every square inch. In this bathroom the toilet brush and plunger are hidden behind a cabinet door. The cabinet is recessed in the wall under the built-in shelves. The homeowner's friend developed this product and sells them at Home Depot.
Project by Red Chair Designs in Denver, CO.
 MetalWork Austin
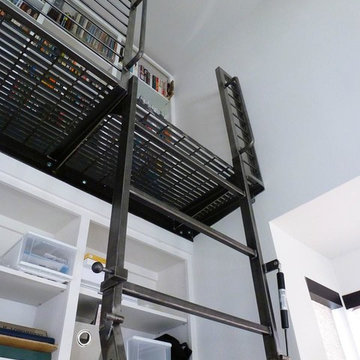
Custom Fabricated Retractable Library Ladder. Tube Steel with Clear Coat. Gas assisted closure with hydraulic cylinder, Hand made plunger style lock custom made hinges. Design and Fabrication by Metalworks of Austin
photos by Ryan Scott-Nairns
 Crowell + Co. Interiors
Q Avenue Photo
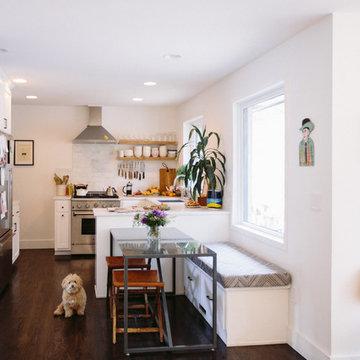
Eat-in kitchen - mid-sized transitional u-shaped dark wood floor and brown floor eat-in kitchen idea in Nashville with gray backsplash, white cabinets, an undermount sink, shaker cabinets, stainless steel appliances, no island, marble countertops and marble backsplash
Eat-in kitchen - mid-sized transitional u-shaped dark wood floor and brown floor eat-in kitchen idea in Nashville with gray backsplash, white cabinets, an undermount sink, shaker cabinets, stainless steel appliances, no island, marble countertops and marble backsplash
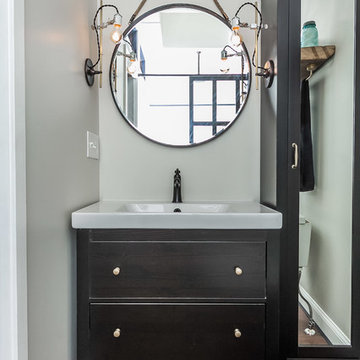

 American Woodmark
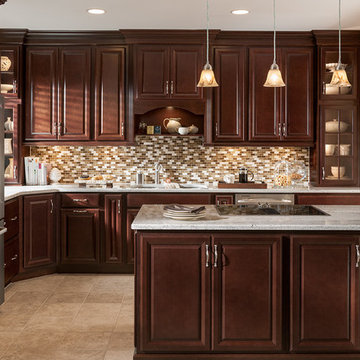
Example of a classic u-shaped eat-in kitchen design in DC Metro with an undermount sink, raised-panel cabinets, medium tone wood cabinets, quartz countertops, multicolored backsplash, mosaic tile backsplash and stainless steel appliances

 Carrie Hayward Design
Photo by Patrick Johnson

Inspiration for a victorian bathroom remodel in Los Angeles
Inspiration for a victorian bathroom remodel in Los Angeles

 Knox Design

Bedroom - mid-sized transitional guest bedroom idea in Other with beige walls and no fireplace
1