
Search results for "Plush carpets" in Home Design Ideas
 Lacey Construction Ltd.
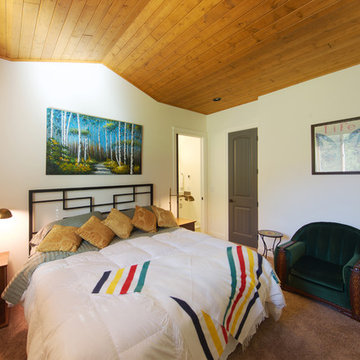
This serene master bedroom has plush carpeting, a beautiful ensuite bathroom with walk-in shower, and T&G soffit ceilings with pot lighting. While the browns of the soffit and carpet keep to the rustic theme, the crisp white bathroom provides a touch of modern style.
Photo by: Brice Ferre
 DJK Custom Homes
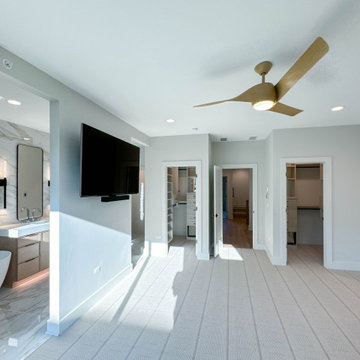
This primary bedroom is designed as a serene retreat, offering generous space, natural light, and a seamless connection to the ensuite bath and outdoor living. Soft neutral walls and plush carpet create a calm foundation, while large windows and sliding glass doors bring in abundant daylight and provide access to a private balcony. A sleek ceiling fan adds comfort and understated style, and a mounted television integrates modern convenience without disrupting the room’s clean aesthetic. The direct connection to the spa inspired ensuite enhances the sense of privacy and luxury, making this primary suite a thoughtfully composed space for rest and relaxation.
 DJK Custom Homes
This primary bedroom is designed as a serene retreat, offering generous space, natural light, and a seamless connection to the ensuite bath and outdoor living. Soft neutral walls and plush carpet create a calm foundation, while large windows and sliding glass doors bring in abundant daylight and provide access to a private balcony. A sleek ceiling fan adds comfort and understated style, and a mounted television integrates modern convenience without disrupting the room’s clean aesthetic. The direct connection to the spa inspired ensuite enhances the sense of privacy and luxury, making this primary suite a thoughtfully composed space for rest and relaxation.
Find the right local pro for your project

 Lothamer Development Company
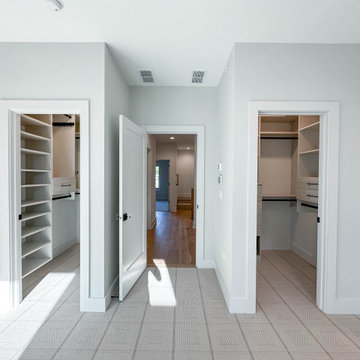
Walk in closet with window, White Trim door and window casing, Sleek Ceiling
Mid-sized minimalist guest carpeted bedroom photo in Chicago with gray walls
Mid-sized minimalist guest carpeted bedroom photo in Chicago with gray walls
 Lacey Construction Ltd.
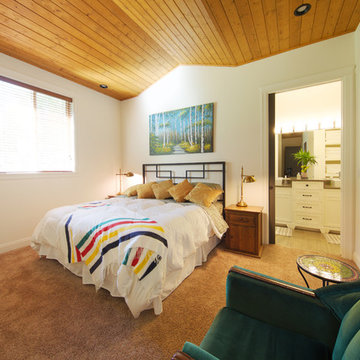
This serene master bedroom has plush carpeting, a beautiful ensuite bathroom with walk-in shower, and T&G soffit ceilings with pot lighting. While the browns of the soffit and carpet keep to the rustic theme, the crisp white bathroom provides a touch of modern style.
Photo by: Brice Ferre


Sponsored
Sunbury, OH

J.Holderby - Renovations
Franklin County's Leading General Contractors - 2X Best of Houzz!
 Silver Stone Homes


This nursery features an ensuite bathroom and plush carpet!
Large cottage gender-neutral carpeted and beige floor nursery photo in Oklahoma City with beige walls
Large cottage gender-neutral carpeted and beige floor nursery photo in Oklahoma City with beige walls
 DJK Custom Homes
This primary bedroom is designed as a serene retreat, offering generous space, natural light, and a seamless connection to the ensuite bath and outdoor living. Soft neutral walls and plush carpet create a calm foundation, while large windows and sliding glass doors bring in abundant daylight and provide access to a private balcony. A sleek ceiling fan adds comfort and understated style, and a mounted television integrates modern convenience without disrupting the room’s clean aesthetic. The direct connection to the spa inspired ensuite enhances the sense of privacy and luxury, making this primary suite a thoughtfully composed space for rest and relaxation.

 Silver Stone Homes
This nursery features an ensuite bathroom and plush carpet!
Example of a large country gender-neutral carpeted and beige floor nursery design in Oklahoma City with beige walls
Example of a large country gender-neutral carpeted and beige floor nursery design in Oklahoma City with beige walls
 DJK Custom Homes
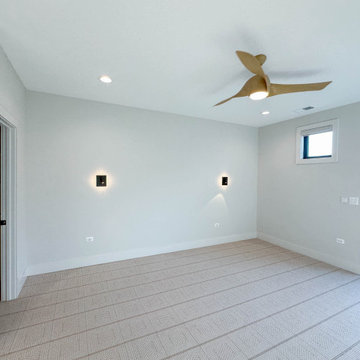
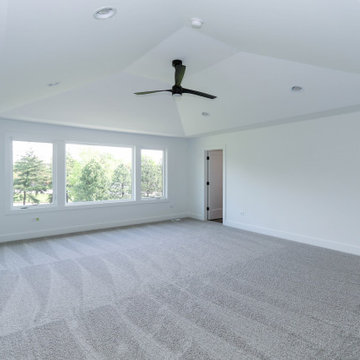
This expansive primary bedroom features a bright, open layout designed to feel calm and inviting. A vaulted tray ceiling adds architectural dimension, complemented by a sleek ceiling fan and recessed lighting for a clean, modern look. Large windows line the wall, allowing natural light to fill the space and highlight the soft gray carpet underfoot. Crisp white walls and minimal detailing create a neutral backdrop, offering flexibility for a range of furniture styles. With its generous scale and serene atmosphere, this bedroom is designed to function as a true retreat within the home.
 Mack Andrews Homes

Inspiration for a mid-sized cottage carpeted hallway remodel in Orange County with white walls

Sponsored
Columbus, OH

HomeCraft Remodeling
Custom Craftsmanship & Build Solutions in Franklin County, Ohio
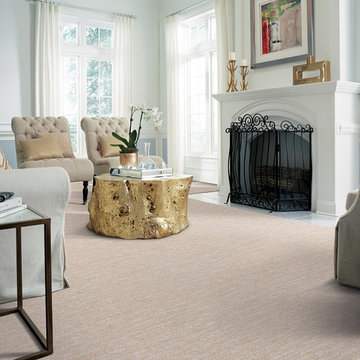

 H.J. Martin and Son
Updated farmhouse styling creates the timeless aesthetic and architectural soul of this newly built home.
Designer: Katie Krause
Photo by Mary Santaga Photography
 DJK Custom Homes
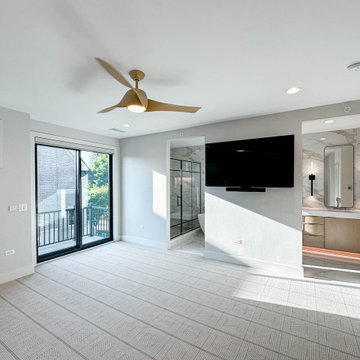
This primary bedroom is designed as a serene retreat, offering generous space, natural light, and a seamless connection to the ensuite bath and outdoor living. Soft neutral walls and plush carpet create a calm foundation, while large windows and sliding glass doors bring in abundant daylight and provide access to a private balcony. A sleek ceiling fan adds comfort and understated style, and a mounted television integrates modern convenience without disrupting the room’s clean aesthetic. The direct connection to the spa inspired ensuite enhances the sense of privacy and luxury, making this primary suite a thoughtfully composed space for rest and relaxation.

Sponsored
Sunbury, OH
J.Holderby - Renovations
Franklin County's Leading General Contractors - 2X Best of Houzz!
 DJK Custom Homes
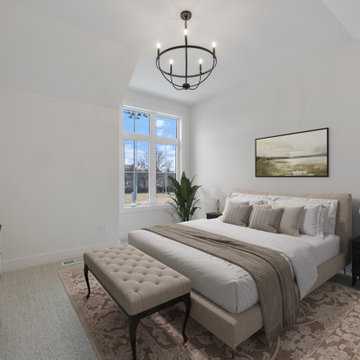
This secondary bedroom offers a warm, inviting atmosphere with a refined blend of modern and transitional design. A soft neutral palette defines the space, centered around an upholstered bed layered with textured bedding for added depth and comfort. A tufted bench at the foot of the bed enhances both function and style, while coordinating nightstands and lighting create a balanced, cohesive look. Plush carpeting underfoot adds warmth, complemented by an area rug that grounds the space. Natural light pours in through a large window, highlighting the room’s airy feel and vaulted ceiling. Designed for comfort and versatility, this bedroom provides a polished yet relaxed retreat ideal for guests or everyday living.
 JayMarc Homes

The Ada's Kids Room is a delightful haven designed with the utmost care and attention to detail, creating the perfect space for a baby girl to thrive. The room's pristine white color scheme exudes a sense of purity and tranquility, setting the stage for a serene and calming atmosphere. The soft plush carpet adds an extra layer of comfort, providing a cozy and gentle surface for little feet to explore. Delicate pink accents throughout the room add a touch of sweetness and playfulness, infusing the space with a subtle sense of joy and charm.
 Look Master Builder
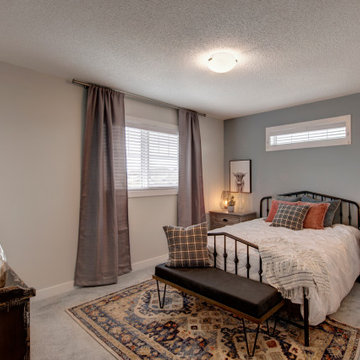
This large master bedroom includes a walk in closet and ensuite bathroom. The floors are plush carpet and the room is brightened by two windows including a transom window. The walk in closet has white wire shelving and lots of storage. The ensuite has a shower, toilet and cabinets with sink.
35