
Search results for "Po z pad" in Home Design Ideas
 La-Z-Boy
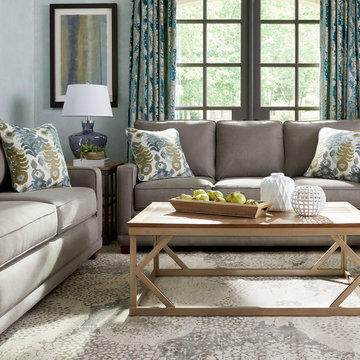
Kennedy has all sorts of admirers and it’s easy to see why. Petite in scale with narrow arms, it fits nicely in smaller spaces. Welt trim gives it a wonderful finishing touch and its ComfortCore® zoned cushioned seating and fully padded arms and outer back mean it’ll be just as comfortable and supportive for years to come.

 Seed Studio Landscape Design
image: Travis Rhoads Photography
Inspiration for a small contemporary shade side yard stone formal garden in San Francisco.
Inspiration for a small contemporary shade side yard stone formal garden in San Francisco.
 Progress Lighting

Example of a trendy master dark wood floor bedroom design with a two-sided fireplace and a tile fireplace
Find the right local pro for your project

 Bensonwood
Jamie Salomon, Stylist Susan Salomon
Inspiration for a rustic formal and open concept medium tone wood floor living room remodel in Boston with brown walls, a wood stove and no tv
Inspiration for a rustic formal and open concept medium tone wood floor living room remodel in Boston with brown walls, a wood stove and no tv

 Michael Kelley Photography
Michael Kelley / mpkelley.com
Example of a transitional bedroom design in Los Angeles with white walls
Example of a transitional bedroom design in Los Angeles with white walls
 Beach Bum Turf Co.

Photo of a large modern partial sun courtyard concrete paver driveway in Tampa for summer.

 T. Ke Studio
Susan Go
Study room - small modern freestanding desk carpeted study room idea in DC Metro with gray walls
Study room - small modern freestanding desk carpeted study room idea in DC Metro with gray walls

Sponsored
Columbus, OH

Structural Remodeling
Franklin County's Heavy Timber Specialists | Best of Houzz 2020!
 Lisa Adams, LA Closet Design

Example of a transitional girl medium tone wood floor nursery design in Los Angeles with white walls

 Studio H Design Group
Jen + Bec Photography
Mid-sized trendy formal and open concept medium tone wood floor living room photo in San Diego with white walls, a corner fireplace and a metal fireplace
Mid-sized trendy formal and open concept medium tone wood floor living room photo in San Diego with white walls, a corner fireplace and a metal fireplace
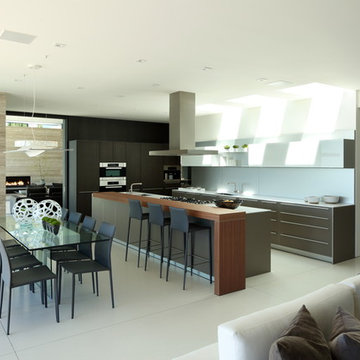
 Michael Lee Architects
Example of a mid-sized trendy l-shaped ceramic tile and beige floor eat-in kitchen design in Los Angeles with an undermount sink, flat-panel cabinets, gray cabinets, white backsplash, stainless steel appliances, an island and ceramic backsplash
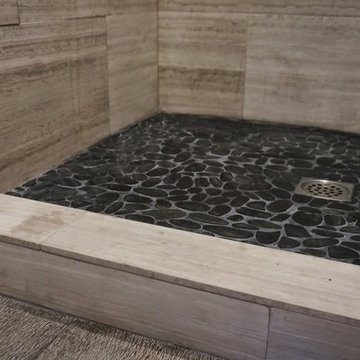
 LMK Interiors
Farmhouse style with an industrial, contemporary feel.
Example of a mid-sized cottage bathroom design in San Francisco
Example of a mid-sized cottage bathroom design in San Francisco
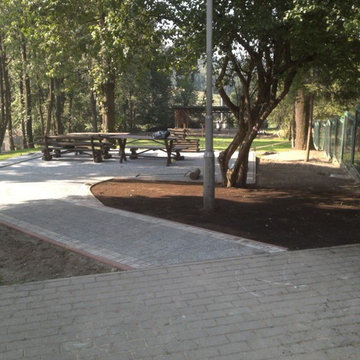
 Biuro Kreatywne Gabriela Rusek
KOSTKA UKŁADANA PRZY OŚRODKU DLA OSÓB NIEPEŁNOSPRAWNYCH I PO CZĘŚCI PRZEZ PODOPIECZNYCH TEGO OŚRODKA. NOWA NAWIERZCHNIA ODDZIELONA CZERWONYM OBRZEŻEM TRAWNIKOWYM STYKA SIĘ Z SZARĄ KOSTKĄ TYPU 'HOLAND', KTÓRA BYŁA JUŻ WCZEŚNIEJ UŁOŻONA.

 Isla Homes
Ryan Gamma Photography
Inspiration for a tropical courtyard water fountain landscape in Tampa.
Inspiration for a tropical courtyard water fountain landscape in Tampa.
 Arterra Landscape Architects
Mariko Reed

Design ideas for a modern concrete paver garden path in San Francisco.
Design ideas for a modern concrete paver garden path in San Francisco.

 Juxtaposed Interiors
Kat Alves-Photographer
Mid-sized cottage u-shaped medium tone wood floor eat-in kitchen photo in Sacramento with an undermount sink, shaker cabinets, gray cabinets, quartzite countertops, gray backsplash, stone tile backsplash, stainless steel appliances and an island
Mid-sized cottage u-shaped medium tone wood floor eat-in kitchen photo in Sacramento with an undermount sink, shaker cabinets, gray cabinets, quartzite countertops, gray backsplash, stone tile backsplash, stainless steel appliances and an island

 Ford & Associates
This room is immediately as you walked into the residence with double doors into the 'den'. We wanted to make a 'wow factor' and a showstopper with this room. We thought a room that you could cozy up and read a good novel while sipping on a martini from the bar cart was a fun concept and the desk for light work. The color is what really makes the statement with the loveseat snuggled in between the sconces and the built in. Can't you see yourself in this cozy setting?
 Allwood Construction Inc
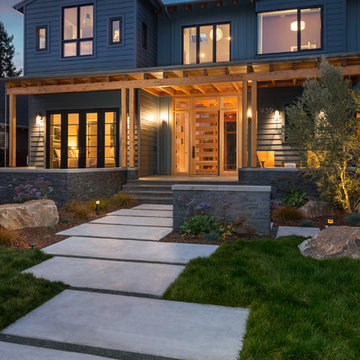
Inspiration for a large rustic gray three-story wood gable roof remodel in San Francisco
 Regan Wood Photography

Trendy dark wood floor living room photo in New York with white walls, a ribbon fireplace and a wall-mounted tv
 Miró Rivera Architects
Paul Finkel | Piston Design

Mid-sized trendy front yard rectangular and gravel pool photo in Austin
Mid-sized trendy front yard rectangular and gravel pool photo in Austin
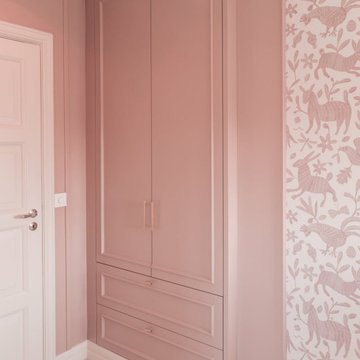
 Elen Meble
Pokój dziecięcy z zabudową na wymiar i łóżkiem piętrowym
W tej realizacji najważniejsze było połączenie kilku funkcji w jednym spójnym wnętrzu. Zabudowa została zaprojektowana tak, aby pomieścić dwa miejsca do spania, przestrzeń do nauki, przechowywanie oraz miejsce do odpoczynku.
Centralnym elementem pokoju jest wykonane na wymiar łóżko piętrowe z dekoracyjną ramą, drabinką oraz ażurowymi zabezpieczeniami. Pod dolnym łóżkiem znalazły się pojemne szuflady, a w sąsiedztwie zabudowy zaprojektowano dodatkowe półki oraz miejsce do przechowywania.
Przestrzeń przy oknie wykorzystano jako siedzisko z kolejnymi szufladami, dzięki czemu nawet niewielkie fragmenty pomieszczenia pełnią konkretną funkcję. Po drugiej stronie pokoju znajduje się dopasowane do wnętrza biurko z szufladami oraz kolejne elementy zabudowy.
Całość utrzymano w jasnej kolorystyce z delikatnymi odcieniami różu. Klasyczne frezowania, listwy dekoracyjne i metaliczne uchwyty nadają meblom charakteru, jednocześnie zachowując lekki i spokojny wygląd pokoju.
To przykład realizacji, w której meble na wymiar pozwoliły wykorzystać dostępną przestrzeń jako jedną, konsekwentnie zaprojektowaną całość — od łóżek, przez miejsce do nauki, aż po przechowywanie.
2