
Search results for "Pocket" in Home Design Ideas

 Anthony Wilder Design/Build, Inc.
Photography by Morgan Howarth
Transitional hallway photo in DC Metro with gray walls
Transitional hallway photo in DC Metro with gray walls
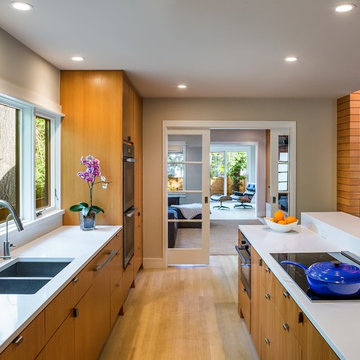
Eat-in kitchen - large transitional u-shaped light wood floor and beige floor eat-in kitchen idea in Austin with a double-bowl sink, flat-panel cabinets, medium tone wood cabinets, quartz countertops, stainless steel appliances and an island
 Hopebuilt

Inspiration for a small contemporary single-wall light wood floor wet bar remodel in San Diego with no sink, flat-panel cabinets, light wood cabinets and wood countertops
Find the right local pro for your project
 AllenBuilt, Inc.
Allen Russ Photography

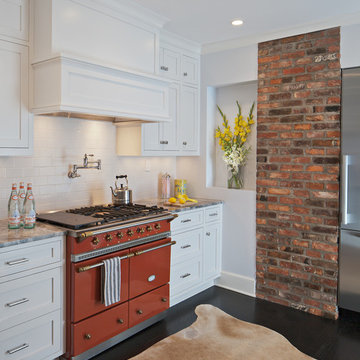
Example of a mid-sized classic dark wood floor enclosed kitchen design in DC Metro with shaker cabinets, white cabinets, white backsplash, subway tile backsplash, colored appliances, no island and granite countertops
Example of a mid-sized classic dark wood floor enclosed kitchen design in DC Metro with shaker cabinets, white cabinets, white backsplash, subway tile backsplash, colored appliances, no island and granite countertops

 GLYNNdesignbuild
We used Fleetwood pocket doors and screens to give this Dining Room and indoor/outdoor feeling off the garden and pool.
Mid-sized 1960s medium tone wood floor and brown floor great room photo in Los Angeles with white walls and no fireplace
Mid-sized 1960s medium tone wood floor and brown floor great room photo in Los Angeles with white walls and no fireplace

 LRWoehler & Associates
The living room of this modern farmhouse has a very open yet intimate feel to it with an operable glass wall to the left
and a wall of windows on the right. The center light shaft adds to the openness sure to stir conversation



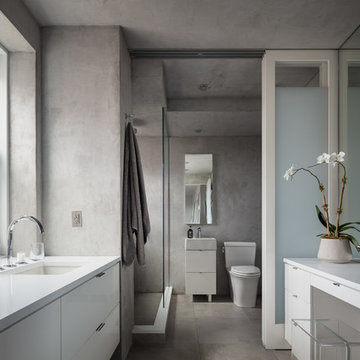
 Mike Van Tassell Architectural Photography
Mike Van Tassell / mikevantassell.com
Example of a trendy master gray floor bathroom design in New York with flat-panel cabinets, white cabinets, a two-piece toilet, gray walls, an undermount sink and white countertops
Example of a trendy master gray floor bathroom design in New York with flat-panel cabinets, white cabinets, a two-piece toilet, gray walls, an undermount sink and white countertops
 JIM ARNAL, REALTOR / BUILDER - ARNAL DESIGN BUILD
MCIMAGERY

Example of a transitional medium tone wood floor bedroom design in Portland with white walls
Example of a transitional medium tone wood floor bedroom design in Portland with white walls
 Hansen Architects, P.C.
Atlantic Archives, Richard Leo Johnson

Example of a classic medium tone wood floor dining room design in Jacksonville with blue walls
Example of a classic medium tone wood floor dining room design in Jacksonville with blue walls
 User
UserErika Bierman Photography
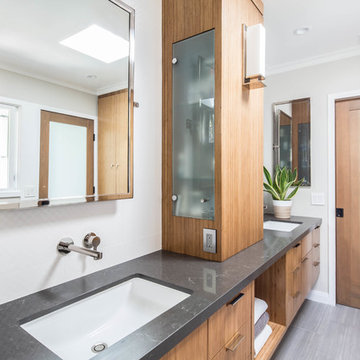
Inspiration for a contemporary gray floor bathroom remodel in Los Angeles with flat-panel cabinets, brown cabinets, gray walls, an undermount sink and gray countertops
Inspiration for a contemporary gray floor bathroom remodel in Los Angeles with flat-panel cabinets, brown cabinets, gray walls, an undermount sink and gray countertops
 Kevin O'Sullivan + Associates
photo by Joshua McHugh Photography

Example of a beach style travertine floor and black floor powder room design in New York with black walls, a wall-mount sink and black countertops
Example of a beach style travertine floor and black floor powder room design in New York with black walls, a wall-mount sink and black countertops



 North River Architecture & Planning, PC
Example of a mid-sized trendy concrete floor and gray floor great room design in New York with white walls
 GLYNNdesignbuild
We worked with Jeff Lindfors, an amazing landscape designer here in LA, to create an indoor/outdoor feeling for this home. The shape of the pool was remodeled to respond to the architecture and 60' wide pocket doors. The art is from the Owner's private collection. It's great to sit outside at night and listen to the Hollywood Bowl concerts happening below.

 RD Architecture, LLC
Photography by Juliana Franco
Inspiration for a mid-sized contemporary master gray tile and porcelain tile dark wood floor and brown floor bathroom remodel in Houston with flat-panel cabinets, medium tone wood cabinets, white walls, a vessel sink, quartzite countertops and a hinged shower door
Inspiration for a mid-sized contemporary master gray tile and porcelain tile dark wood floor and brown floor bathroom remodel in Houston with flat-panel cabinets, medium tone wood cabinets, white walls, a vessel sink, quartzite countertops and a hinged shower door

 Lee Kimball
General Contractor: Lee Kimball
Designer: Tomhill Studio
Photo Credit: Sam Gray
Example of a transitional gender-neutral carpeted playroom design in Boston with beige walls
Example of a transitional gender-neutral carpeted playroom design in Boston with beige walls
 ilumus, llc.
Ramona d'Viola - ilumus photography & marketing
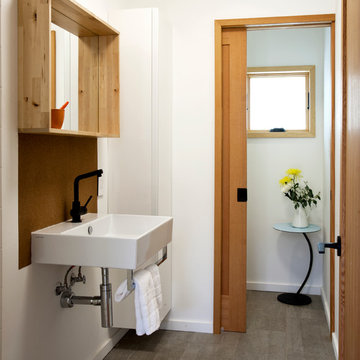
Bathroom - contemporary bathroom idea in San Francisco with a wall-mount sink and white walls
Bathroom - contemporary bathroom idea in San Francisco with a wall-mount sink and white walls
 Lisa Bates Design
Charlie Samuels

Inspiration for a farmhouse freestanding desk concrete floor home studio remodel in New York with white walls
Inspiration for a farmhouse freestanding desk concrete floor home studio remodel in New York with white walls

 Ann Lowengart Interiors
The family living in this shingled roofed home on the Peninsula loves color and pattern. At the heart of the two-story house, we created a library with high gloss lapis blue walls. The tête-à-tête provides an inviting place for the couple to read while their children play games at the antique card table. As a counterpoint, the open planned family, dining room, and kitchen have white walls. We selected a deep aubergine for the kitchen cabinetry. In the tranquil master suite, we layered celadon and sky blue while the daughters' room features pink, purple, and citrine.
6