
Search results for "Pocketed" in Home Design Ideas
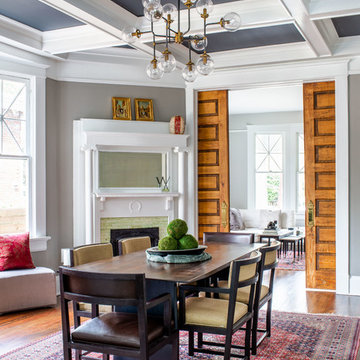
 alairhomesdecatur
Photography by Jeff Herr
Inspiration for a transitional dark wood floor and brown floor dining room remodel in Atlanta with gray walls
Inspiration for a transitional dark wood floor and brown floor dining room remodel in Atlanta with gray walls

 WA Design Architects
Example of a mid-sized mid-century modern master white tile gray floor and cement tile floor bathroom design in San Francisco with flat-panel cabinets, a hinged shower door, brown cabinets, gray walls, an integrated sink, quartz countertops and beige countertops

 Lorin Hill, Architect
John Bedell Photography, Interiors by Angela Free Design
Home design - traditional home design idea in San Francisco
Home design - traditional home design idea in San Francisco
Find the right local pro for your project

 Lee Kimball
General Contractor: Lee Kimball
Designer: Tomhill Studio
Photo Credit: Sam Gray
Example of a transitional gender-neutral carpeted playroom design in Boston with beige walls
Example of a transitional gender-neutral carpeted playroom design in Boston with beige walls

 Anjie Cho Architect PLLC
pocket door to a powder room, white oak quartersawn natural hardwood flooring, heath ceramics tile (cube mosaic), exposed bulb light, flat baseboard. pear mirror from blu dot
 Lisa Bates Design
Charlie Samuels

Inspiration for a farmhouse freestanding desk concrete floor home studio remodel in New York with white walls
Inspiration for a farmhouse freestanding desk concrete floor home studio remodel in New York with white walls
 KM Design Co.

Example of a country formal medium tone wood floor and brown floor living room design in Sacramento with beige walls, a corner fireplace, a brick fireplace and a tv stand


 Gale Goff Architect
Warren Jagger
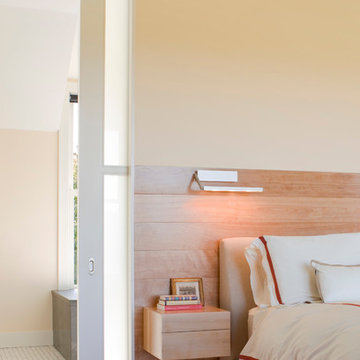
Trendy medium tone wood floor bedroom photo in Providence with beige walls
Trendy medium tone wood floor bedroom photo in Providence with beige walls
 Ck Interior Design

Urban freestanding desk dark wood floor and brown floor home office photo in Denver with blue walls
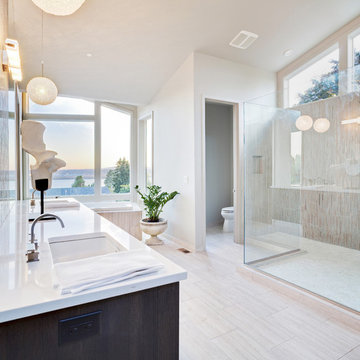
Inspiration for a coastal master beige tile beige floor bathroom remodel in San Francisco with dark wood cabinets, a one-piece toilet, beige walls and an undermount sink

 Grupenhof Photography
Photo by Grupenhof Photography
Freestanding bathtub - large country master freestanding bathtub idea in Chicago with an undermount sink
Freestanding bathtub - large country master freestanding bathtub idea in Chicago with an undermount sink

 Ann Lowengart Interiors
The family living in this shingled roofed home on the Peninsula loves color and pattern. At the heart of the two-story house, we created a library with high gloss lapis blue walls. The tête-à-tête provides an inviting place for the couple to read while their children play games at the antique card table. As a counterpoint, the open planned family, dining room, and kitchen have white walls. We selected a deep aubergine for the kitchen cabinetry. In the tranquil master suite, we layered celadon and sky blue while the daughters' room features pink, purple, and citrine.

 Marci Goulart Interior Design
Lindsey King Photography
Example of a transitional gray floor bathroom design in Other with flat-panel cabinets, dark wood cabinets, white walls, an undermount sink, gray countertops and quartz countertops
Example of a transitional gray floor bathroom design in Other with flat-panel cabinets, dark wood cabinets, white walls, an undermount sink, gray countertops and quartz countertops



 GLYNNdesignbuild
We used Fleetwood pocket doors and screens to give this Dining Room and indoor/outdoor feeling off the garden and pool.
Mid-sized 1960s medium tone wood floor and brown floor great room photo in Los Angeles with white walls and no fireplace
Mid-sized 1960s medium tone wood floor and brown floor great room photo in Los Angeles with white walls and no fireplace

 alairhomesdecatur
Photography by Jeff Herr
Example of a transitional enclosed dark wood floor and brown floor living room design in Atlanta with gray walls and a corner fireplace
Example of a transitional enclosed dark wood floor and brown floor living room design in Atlanta with gray walls and a corner fireplace

 In Situ Architecture
jeremy bittermann
Example of a trendy white tile mosaic tile floor bathroom design in Portland with medium tone wood cabinets and white walls
Example of a trendy white tile mosaic tile floor bathroom design in Portland with medium tone wood cabinets and white walls
 GLYNNdesignbuild
We worked with Jeff Lindfors, an amazing landscape designer here in LA, to create an indoor/outdoor feeling for this home. The shape of the pool was remodeled to respond to the architecture and 60' wide pocket doors. The art is from the Owner's private collection. It's great to sit outside at night and listen to the Hollywood Bowl concerts happening below.

2