
Search results for "Pocketed" in Home Design Ideas


 CARNEMARK design + build
photography by Anice Hoachlander

Example of a mid-sized trendy dark wood floor and brown floor powder room design in DC Metro with open cabinets, white walls, an undermount sink and blue countertops
Example of a mid-sized trendy dark wood floor and brown floor powder room design in DC Metro with open cabinets, white walls, an undermount sink and blue countertops
Find the right local pro for your project

 Robert Frank Interiors
Toilet room - small transitional gray tile toilet room idea in Los Angeles with white walls
 Lampert Lumber
Denise Baur Photography

Inspiration for a small transitional u-shaped light wood floor and beige floor eat-in kitchen remodel in Minneapolis with an undermount sink, shaker cabinets, white cabinets, quartzite countertops, gray backsplash, subway tile backsplash, stainless steel appliances, a peninsula and white countertops
Inspiration for a small transitional u-shaped light wood floor and beige floor eat-in kitchen remodel in Minneapolis with an undermount sink, shaker cabinets, white cabinets, quartzite countertops, gray backsplash, subway tile backsplash, stainless steel appliances, a peninsula and white countertops
 studio g ARCHITECTURE

Bathroom - large modern master brown tile and matchstick tile gray floor and porcelain tile bathroom idea in Las Vegas with flat-panel cabinets, dark wood cabinets, white walls, a vessel sink, white countertops and quartz countertops

 KBR Design & Build
Kitchen - transitional u-shaped dark wood floor and brown floor kitchen idea in New York with a farmhouse sink, recessed-panel cabinets, black cabinets, white backsplash, stone slab backsplash, stainless steel appliances, a peninsula and white countertops



 JMorris Design LLC
Clever, Art-Deco powder room with Hygge and West wallpaper and Anthropologie mirror, Photo by Jacob Snavely
Inspiration for a small transitional multicolored floor powder room remodel in New York with beige walls and a wall-mount sink
Inspiration for a small transitional multicolored floor powder room remodel in New York with beige walls and a wall-mount sink



 Bella Home Builders, Inc
girls
Inspiration for a timeless kids' marble floor bathroom remodel in Boston with green walls, marble countertops, a two-piece toilet, a drop-in sink, beige cabinets and recessed-panel cabinets
Inspiration for a timeless kids' marble floor bathroom remodel in Boston with green walls, marble countertops, a two-piece toilet, a drop-in sink, beige cabinets and recessed-panel cabinets
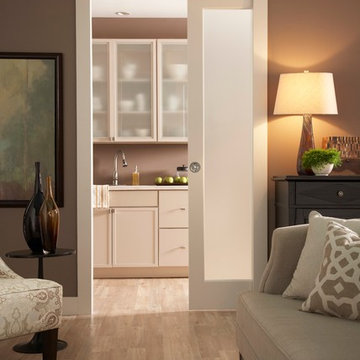
 Johnson Hardware
Create a chic entryway while saving space! This pocket door application features our 1540SC Pocket Door Hardware. Wide enough for wheelchairs.
Trendy living room photo
Trendy living room photo

Example of a classic beige floor entryway design in Columbus with beige walls and a white front door

 CG&S Design-Build
The new design expanded the footprint of the home to 1,271 square feet for the first level and 1,156 for the new second level. A new entry with a quarter turn stair leads you into the original living space. The old guest bedroom that was once accessed through the dining room is now connected to the front living space by pocket doors. The new open concept creates a continuous flow from the living space through the dining into the kitchen.
Photo by Tre Dunham


 Murdough Design
Architectural Photography by Chuck Choi

Example of a mountain style built-in desk medium tone wood floor and brown floor home office design in Boston with brown walls
Example of a mountain style built-in desk medium tone wood floor and brown floor home office design in Boston with brown walls
 AC General Contracting Inc.
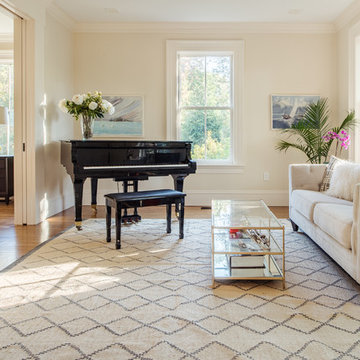
Inspiration for a timeless enclosed medium tone wood floor and brown floor living room remodel in Boston with a music area and beige walls
 Concept Building
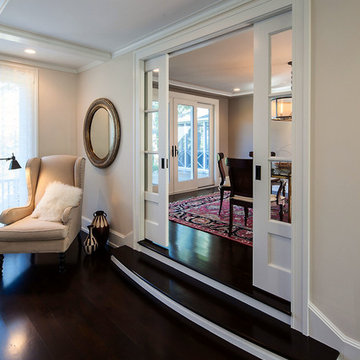
Large transitional formal and open concept dark wood floor living room photo in Boston with beige walls
 Ezra Lee Design+Build
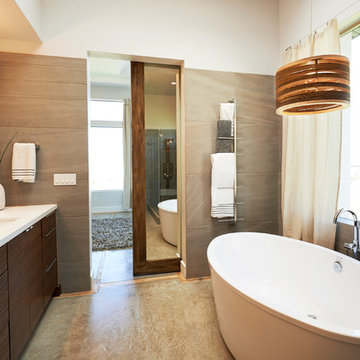
Example of a trendy gray tile freestanding bathtub design in Salt Lake City with an undermount sink, flat-panel cabinets and dark wood cabinets
 shadiworks
Designer: Shadi Khadivi
Photography: Sebastien Barre

Inspiration for a transitional medium tone wood floor bedroom remodel in Boston with gray walls, a standard fireplace and a brick fireplace
Inspiration for a transitional medium tone wood floor bedroom remodel in Boston with gray walls, a standard fireplace and a brick fireplace
 JH Builders

brass faucet, wall mounted faucet, widespread faucet, navy blue vanity, circular mirror, gold faucet, hexagon floor tile, honeycomb tile, nest thermostat, pocket door,

 Earth Elements Design Center
Incorporating rustic touches into the modern guest bedroom and bath.
Bedroom - large contemporary guest bamboo floor bedroom idea in Other with multicolored walls and no fireplace
Bedroom - large contemporary guest bamboo floor bedroom idea in Other with multicolored walls and no fireplace
5