
Search results for "Pockets" in Home Design Ideas
 American Building & Design
George
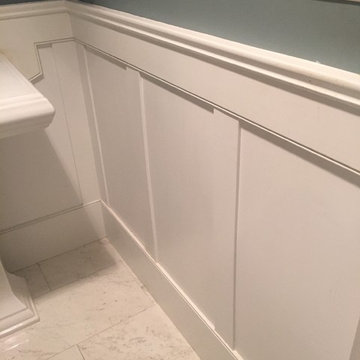
Powder room - mid-sized traditional marble floor and gray floor powder room idea in Boston with a two-piece toilet, blue walls and a pedestal sink
Powder room - mid-sized traditional marble floor and gray floor powder room idea in Boston with a two-piece toilet, blue walls and a pedestal sink
 Frontiers Design Build
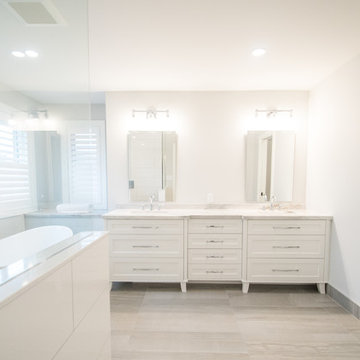
Bathroom - mid-sized transitional master white tile and porcelain tile porcelain tile and gray floor bathroom idea in Toronto with white cabinets, a two-piece toilet, an undermount sink, white countertops, recessed-panel cabinets, gray walls and marble countertops
 Heller Construction, Inc.
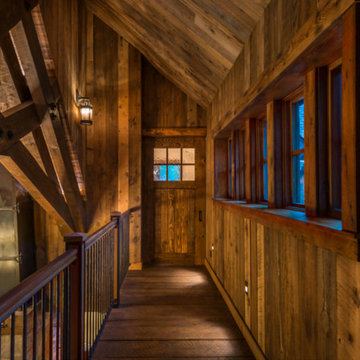
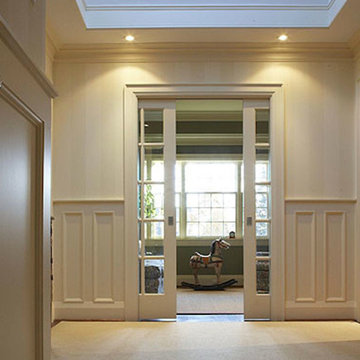
The upstairs bridge leads into a bedroom wing of the home and overlooks the living room.
Photography: VanceFox.com
Inspiration for a rustic hallway remodel in Other
Inspiration for a rustic hallway remodel in Other
Find the right local pro for your project
 GLYNNdesignbuild
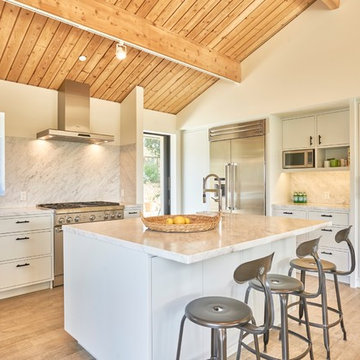
Another view of the kitchen. We used thin Carrera marble slabs at the back splash and flush-installed the drywall above. Inside one of the island cabinets is a laundry shoot for kitchen towels leading to the washer/dryer one level below.

 Specialty Building Services, Inc.
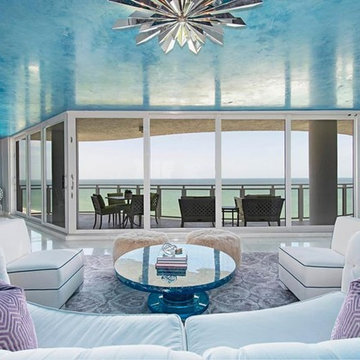
Mid-sized trendy formal and open concept marble floor living room photo in Miami with gray walls, no fireplace and no tv
 Progress Builders Inc.
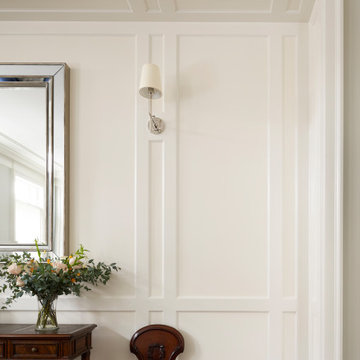
Living Room Paneling
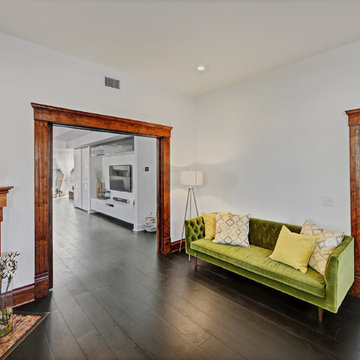
Living room - mid-sized transitional formal and open concept dark wood floor living room idea in Chicago with white walls, a standard fireplace, a stone fireplace and a wall-mounted tv
Living room - mid-sized transitional formal and open concept dark wood floor living room idea in Chicago with white walls, a standard fireplace, a stone fireplace and a wall-mounted tv


 Content Modern
Severine Photography
Mid-sized arts and crafts formal and enclosed dark wood floor and brown floor living room photo in Jacksonville with white walls, a standard fireplace, a brick fireplace and no tv
Mid-sized arts and crafts formal and enclosed dark wood floor and brown floor living room photo in Jacksonville with white walls, a standard fireplace, a brick fireplace and no tv
 PACS Architecture
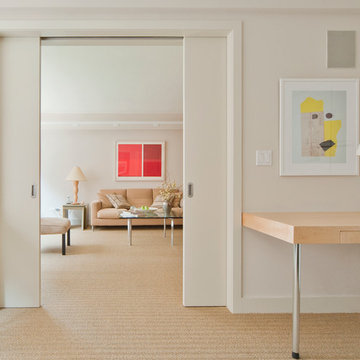
Example of a large minimalist formal and open concept carpeted and beige floor living room design in New York with white walls, no fireplace and no tv
 D M C / D Maahs Construction, LLC
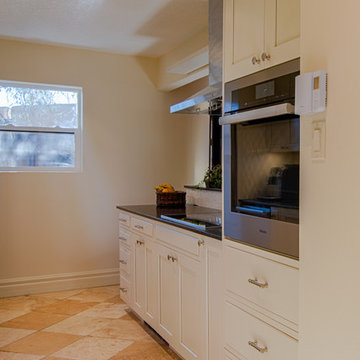
Small transitional galley limestone floor and beige floor open concept kitchen photo in Albuquerque with an undermount sink, shaker cabinets, white cabinets, solid surface countertops, white backsplash, subway tile backsplash, stainless steel appliances and a peninsula
 By Design
Photographer: Anthony Crisafulli

Inspiration for a mid-sized transitional slate floor and gray floor powder room remodel in Other with flat-panel cabinets, white cabinets, blue walls and an integrated sink
Inspiration for a mid-sized transitional slate floor and gray floor powder room remodel in Other with flat-panel cabinets, white cabinets, blue walls and an integrated sink
 Signature Homes
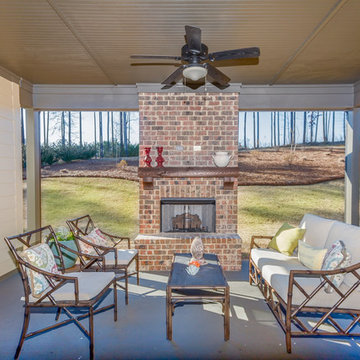
Large elegant backyard concrete patio photo in Birmingham with a fire pit and a roof extension
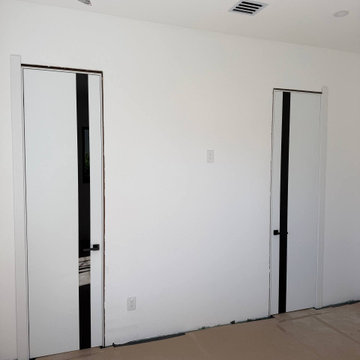
 United Porte Inc
Set includes:
- door slab;
- casings (2.95" wide);
- pocket frames;
- track;
- hangers;
- door guide;
- bumper;
-pulls;
- mounting screws;
SartoDoors - the european doors of modern and traditional design. French style here!
Best choice for bedroom, bathroom or closet - warm look and bright colors, high quality materials and soft opening.
Finish - eco-veneer made in Italy.
Door made of solid wood with honeycomb.
Thickness of the door - 1 9/16". Glass - painted Black, Gloss. Doors are not pre-drilled for the hardware. Hardware require extra 4 1/2" opening height.
Introducing our Modern Pocket Doors, a perfect addition to your home décor. Made with solid core wood, these doors are durable and built to last. The sleek and elegant design features a white finish and vertical glass strips inserted, creating a contemporary look that is both stylish and functional. The doors are flush and come with a variety of hinge options to suit your needs.
The collection name is Planum, and it offers an excellent solution for interior doors in NY. These pocket doors are perfect for rooms with limited space as they slide smoothly along a concealed track, disappearing into the wall cavity when opened. The minimalist design ensures they complement any room décor, making them an ideal choice for modern homes and offices.
The doors are available in different sizes to fit your doorway, making them ideal for both residential and commercial spaces. The Planum collection offers top-quality interior doors in NY that are both affordable and stylish. Our doors are easy to install and come with all the hardware you need, so you can get them up and running in no time.
Upgrade your interior décor with our Modern Pocket Doors, and experience the perfect blend of style and functionality. These doors are an excellent choice for anyone looking to add a touch of elegance to their space while maximizing their floor area. Shop now and enjoy free delivery to your doorstep.
Pocket Hardware require extra 4 1/2" of the opening.
Pocket Doors Frame Set Includes: (1ea) frame header with preinstalled heavy-duty aluminum track; (2ea) steel wrapped upright pairs; (2ea) self-adjusting floor anchors; (2ea) 3-wheel door hangers, (1ea) door guide; (1ea) door stop; wrench, screws and instructions. Easily assembled and structurally strong pocket door frame; Designed for fast installation in standard 2 x 4 timber or steel frame walls typically sheeted with drywall;
NO FORMALDEHYDE
Environmentally friendly using only latest eco-friendly materials. Company requirements the safest materials. We take care about your family. SartoDoors are recommended for Applying in hospitals, childcare centers and networks catering.
SOUND ATTENUATION
Door's 1 9/16" thick solid composite Wood construction yields 30% noise reduction over standard doors.
CONSTRUCTION
Door is manufactured from a single piece of Wood and will give several generations of normal usage with minimal care.


 Caroline Harrison Designs Inc
Nat Caron Photography
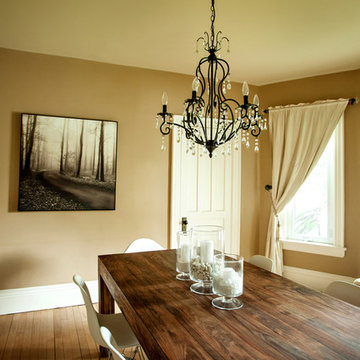
Mid-sized transitional medium tone wood floor and brown floor enclosed dining room photo in Other with beige walls and no fireplace
Mid-sized transitional medium tone wood floor and brown floor enclosed dining room photo in Other with beige walls and no fireplace
 UpperTown Homes
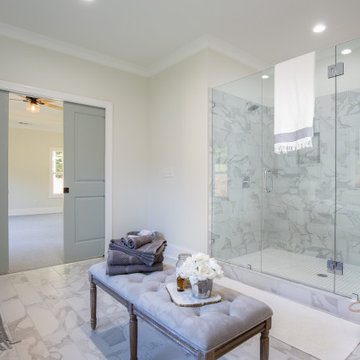
Inspiration for a large country master white tile and marble tile marble floor and gray floor alcove shower remodel in Atlanta with white cabinets, a two-piece toilet, beige walls, an undermount sink, marble countertops, a hinged shower door and white countertops
 Kirkland Construction Services, Inc.
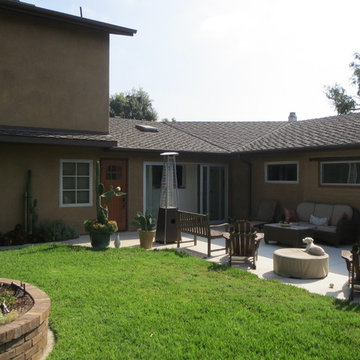
Example of a mid-sized classic backyard concrete patio design in Orange County with a fire pit and no cover
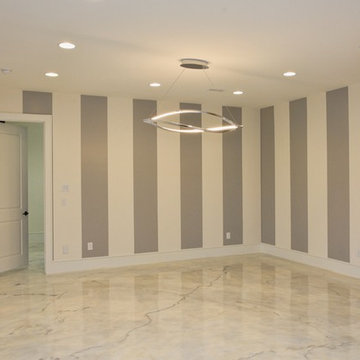
 Lisa Stewart Design
This Luxurious Lower Level is fun and comfortable with elegant finished and fun painted wall treatments!
Example of a large trendy marble floor and white floor great room design in Raleigh with white walls and no fireplace
Example of a large trendy marble floor and white floor great room design in Raleigh with white walls and no fireplace
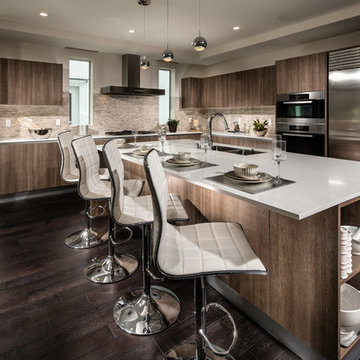
 ETCO Homes, Inc.
Example of a large trendy l-shaped dark wood floor open concept kitchen design in Los Angeles with a double-bowl sink, flat-panel cabinets, dark wood cabinets, solid surface countertops, beige backsplash, matchstick tile backsplash, stainless steel appliances and an island

 Arterra Design & Construction
Eat-in kitchen - mid-sized rustic u-shaped light wood floor and beige floor eat-in kitchen idea in Other with gray cabinets, an island, an undermount sink, recessed-panel cabinets, soapstone countertops, gray backsplash, cement tile backsplash, stainless steel appliances and black countertops
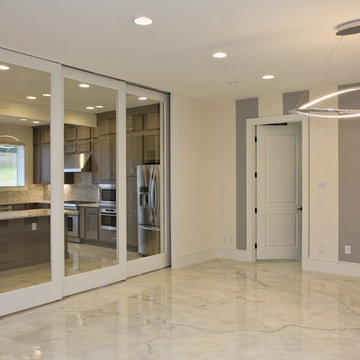 Lisa Stewart Design
This Luxurious Lower Level is fun and comfortable with elegant finished and fun painted wall treatments!
Example of a large trendy u-shaped marble floor and white floor open concept kitchen design in Raleigh with an undermount sink, shaker cabinets, granite countertops, beige backsplash, ceramic backsplash, stainless steel appliances, an island, gray cabinets and multicolored countertops
Example of a large trendy u-shaped marble floor and white floor open concept kitchen design in Raleigh with an undermount sink, shaker cabinets, granite countertops, beige backsplash, ceramic backsplash, stainless steel appliances, an island, gray cabinets and multicolored countertops
52