
Search results for "Pod material -" in Home Design Ideas
 Lonny @ Mentor Lumber
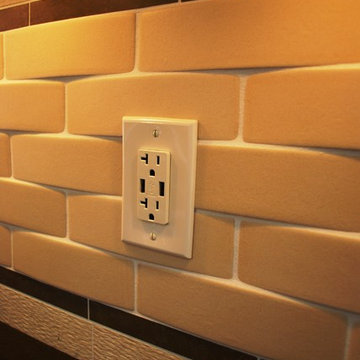
Some of the outlets feature USB slots to charge phones, iPads, iPods, etc.
Enclosed kitchen - large traditional u-shaped porcelain tile enclosed kitchen idea in Cleveland with a farmhouse sink, beaded inset cabinets, white cabinets, quartz countertops, porcelain backsplash, stainless steel appliances and an island
Enclosed kitchen - large traditional u-shaped porcelain tile enclosed kitchen idea in Cleveland with a farmhouse sink, beaded inset cabinets, white cabinets, quartz countertops, porcelain backsplash, stainless steel appliances and an island
 Inspired ADUs

Walk-in shower - small craftsman master blue tile and travertine tile travertine floor and beige floor walk-in shower idea in San Francisco with shaker cabinets, medium tone wood cabinets, a two-piece toilet, blue walls, an undermount sink, quartzite countertops, a hinged shower door and beige countertops
 Canty Brothers Construction
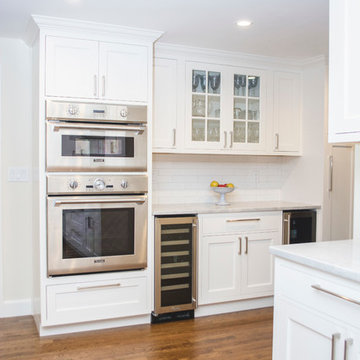
Expansive kitchen addition with plenty of room to entertain. Featuring a suite of Thermador stainless steel appliances from Yale and Rohl faucets and farmer sink from Ferguson. Featuring Brook Haven II Coronado white maple cabinetry, super white quartz counters, cottage white porcelain tile back splash and white oak flooring.
Find the right local pro for your project
 Tara Veith Design, LLC
This transitional kitchen adapts the historic features of a 1920's English Tudor home with the functionality needed by a modern family. We kept the good - like original pocket doors and got rid of the bad - 70's era cabinetry and appliances.
The biggest challenge was the narrow footprint of the room which did not initially allow for an island. By pulling out an outdated wood stove, we were able to recess the refrigerator and one of the pantries. This GE refrigerator uses Keurig pods to make coffee which further simplifies their busy lives.
The soffits and wall paneling add architectural detail and cohesion to the room. These bridging elements also serve to hide some jogs and oddities that brought down the former kitchen.
 Bay Area Kitchens
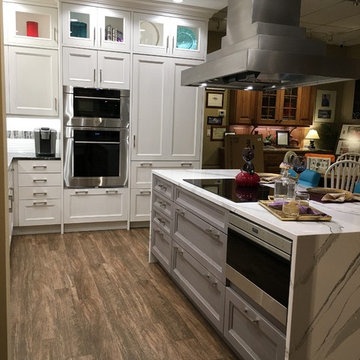
Foreground: Note the continuous pattern in the waterfall edge on the island. The Wolf drawer microwave is out of the main work area of the kitchen so guests can warm up their plates or coffee. The Wolf induction cooktop is a powerful appliance that will out-perform a gas cooktop, is much easier to clean, and does not heat the kitchen up like a gas cooktop will. Ample drawer space is provided for utensils, spices and pots & pans. Above the island is a custom hood by Vent-A-Hood.
Background, left-to-right: The top drawer is for Keurig coffee pods (see upcoming photo), tea, utensils and other items. There are tray dividers above the Wolf Convection Steam Oven and the Wolf Convection Oven, with deep drawers below for more trays and larger skillets that will be stored vertically in the drawer for easy access. To the right of the ovens is the fully integrated Sub-Zero Refrigerator / Freezer.
Above all that are doors with glass inserts and special LED strip lighting recessed into the "shelf" of the cabinet so it "up-lights" the decorative contents.
 Renovations Group Inc

A custom armoire was designed with clothing drawers below and a niche above to accommodate a flat screen TV, an iPod dock to control the flush mount ceiling speakers and a tip down front which houses the laundry chute.
Art Montes
 Jason Fung Architect Inc.
Jason Fung
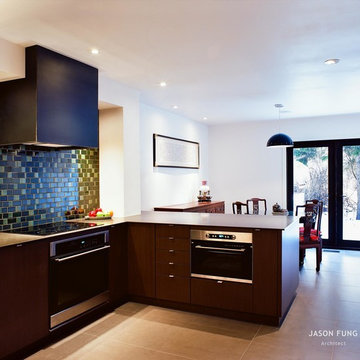
Mid-sized trendy u-shaped porcelain tile eat-in kitchen photo in Toronto with an undermount sink, flat-panel cabinets, dark wood cabinets, quartz countertops, green backsplash, ceramic backsplash, stainless steel appliances and a peninsula
Mid-sized trendy u-shaped porcelain tile eat-in kitchen photo in Toronto with an undermount sink, flat-panel cabinets, dark wood cabinets, quartz countertops, green backsplash, ceramic backsplash, stainless steel appliances and a peninsula


 Steve Tull European Cabinetry
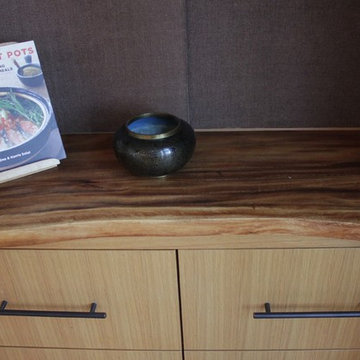
Our homeowners had a beautiful 60 year old Hawaiian table top they've been hanging onto made of Monkey Pod wood. They wanted me to incorporate it into their kitchen as a counter top for the small appliance garage area. It was only slightly warped, haha. I think the natural original shape of the front edge is a cool and interesting feature.
 Inspired Spaces LLC
Shultz Photo & Design
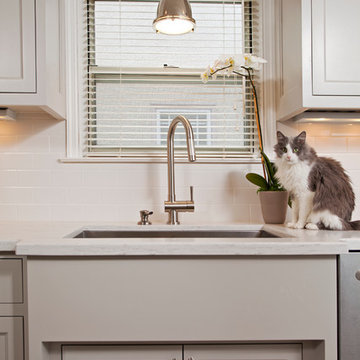
Eat-in kitchen - mid-sized traditional l-shaped porcelain tile and gray floor eat-in kitchen idea in Minneapolis with an undermount sink, recessed-panel cabinets, gray cabinets, solid surface countertops, white backsplash, ceramic backsplash, stainless steel appliances and no island
Eat-in kitchen - mid-sized traditional l-shaped porcelain tile and gray floor eat-in kitchen idea in Minneapolis with an undermount sink, recessed-panel cabinets, gray cabinets, solid surface countertops, white backsplash, ceramic backsplash, stainless steel appliances and no island
 Inspired ADUs
Inspiration for a small craftsman master blue tile and travertine tile travertine floor and beige floor walk-in shower remodel in San Francisco with shaker cabinets, medium tone wood cabinets, a two-piece toilet, blue walls, an undermount sink, quartzite countertops, a hinged shower door and beige countertops
 Wood-Mode Fine Custom Cabinetry
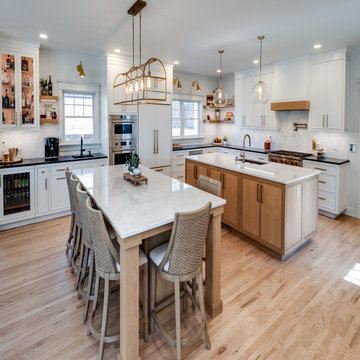
White and natural wood finishes bring a clean, bright and sophisticated simplicity to this lake house kitchen. The hub for family gatherings and entertaining guests, this kitchen was expanded to enhance lake views, and remodeled to include high end design elements. The cabinetry doors are Cologne Inset with Hidden Dust Rail, and the same door style but in Nordic White along the perimeter of the kitchen. A custom concave wall hood with Plain Sawn White Oak Trim White by Wood-Mode is a unique focal point, enhanced by the herringbone stove backsplash, and brings depth to the galley style cooking area. And a second island, both made of Plain Sawn White Oak, is designed exclusively for sitting and additional storage. Clear glass light sconces allow the beauty of the cabinetry to be uninhibited and antique Brass details meld into the design.
A drink station combines a wet bar and coffee station to create the ultimate drink station. Hidden below, a two-tier coffee pod drawer and under counter refrigeration. On display above, glass front floating cabinetry with integrated cabinet lighting provides elegant bottle storage, while adjacent floating shelves with undermount lighting creates a pride of place to display special selections.
Designed by Pamela Nesbitt
Denise Quade Design
 Tara Veith Design, LLC
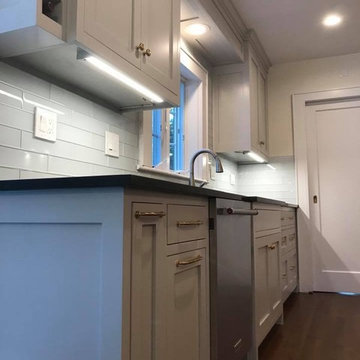
This transitional kitchen adapts the historic features of a 1920's English Tudor home with the functionality needed by a modern family. We kept the good - like original pocket doors and got rid of the bad - 70's era cabinetry and appliances.
The biggest challenge was the narrow footprint of the room which did not initially allow for an island. By pulling out an outdated wood stove, we were able to recess the refrigerator and one of the pantries. This GE refrigerator uses Keurig pods to make coffee which further simplifies their busy lives.
The soffits and wall paneling add architectural detail and cohesion to the room. These bridging elements also serve to hide some jogs and oddities that brought down the former kitchen.
 Artistic Cabinetry
HM Photography
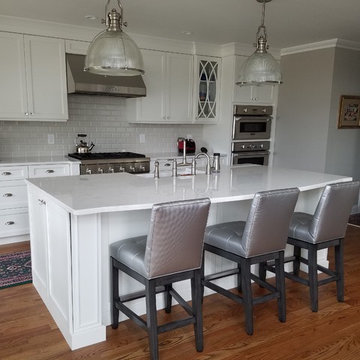
Inspiration for a mid-sized timeless galley medium tone wood floor eat-in kitchen remodel in New York with a farmhouse sink, recessed-panel cabinets, white cabinets, solid surface countertops, gray backsplash, ceramic backsplash, stainless steel appliances and an island
Inspiration for a mid-sized timeless galley medium tone wood floor eat-in kitchen remodel in New York with a farmhouse sink, recessed-panel cabinets, white cabinets, solid surface countertops, gray backsplash, ceramic backsplash, stainless steel appliances and an island

Sponsored
Sunbury, OH

J.Holderby - Renovations
Franklin County's Leading General Contractors - 2X Best of Houzz!
 Haile Kitchen & Bath LLC

This Gainesville kitchen remodel incorporates classic wood cabinetry, a custom wood hood, and a Café Countertops wood countertop section on the island that gives this Gainesville kitchen design a one-of-a-kind look. The Eclipse Cabinetry Lancaster door is a classic shaker style with a beige painted finish, all accented by Top Knobs pewter finish knobs. A custom wood hood matches the cabinet finish, and a furniture style hutch with glass front cabinet doors. A Silestone Lusso quartz countertop is a perfect fit in this beautiful kitchen design, paired with Akua 3x6 pastel snow white glossy tile backsplash. The island countertop is finished with a stunning section of wood countertop from Cafe Countertops, which makes a perfect dining space with barstools. The island also includes a Miseno sink and Riobel faucet, as well as a handy pop-up power pod. The bright space incorporates ample lighting including undercabinet lights and recessed can lights LED 3000k.
 Eileen Kollias Design

There is more storage and function in this 5' space than anything! The 2 large drawers on the left hold large bottles, the 4 drawers on the right have coffee pods, coffee mugs, bar ware and napkins.
 FORGE CRAFT ARCHITECTURE + DESIGN
Andrea Calo
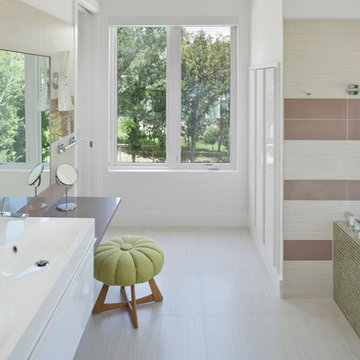
Small trendy master beige tile and ceramic tile ceramic tile bathroom photo in Austin with an integrated sink, flat-panel cabinets, white cabinets, quartzite countertops, a one-piece toilet and white walls
Small trendy master beige tile and ceramic tile ceramic tile bathroom photo in Austin with an integrated sink, flat-panel cabinets, white cabinets, quartzite countertops, a one-piece toilet and white walls
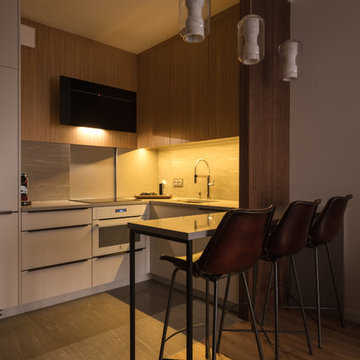
 Viva Design - Interior Design Studio
Zdjęcie salonu z widokiem na kuchnię. Biurko BoConcept Cupertino, krzesło BoConcept Ferrara, sofa BoConcept Osaka, stolik kawowy Bloomingville, hokery Nordal Dark Brown. Nad stołem trzy lampy LeBroom Chamber Large, podłoga NobiFloor Modern Dhauagiri. Na ścianie i suficie farba Benjamin Moore.
Projekt: Pracownia Projektowania Wnętrz Viva Design, Fot. Przemysław Kuciński

Sponsored
Sunbury, OH
J.Holderby - Renovations
Franklin County's Leading General Contractors - 2X Best of Houzz!
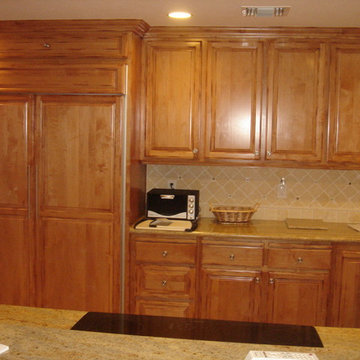
 Teknik Design & Remodeling
Kevin Tootoonchi
Inspiration for a large timeless u-shaped travertine floor eat-in kitchen remodel in San Diego with an undermount sink, raised-panel cabinets, medium tone wood cabinets, granite countertops, beige backsplash, stone tile backsplash, stainless steel appliances, a peninsula and beige countertops
Inspiration for a large timeless u-shaped travertine floor eat-in kitchen remodel in San Diego with an undermount sink, raised-panel cabinets, medium tone wood cabinets, granite countertops, beige backsplash, stone tile backsplash, stainless steel appliances, a peninsula and beige countertops
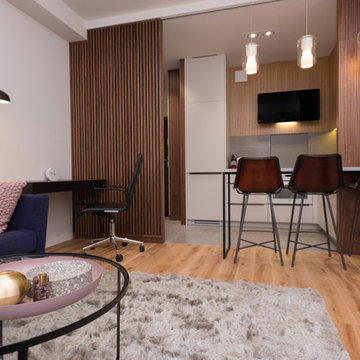 Viva Design - Interior Design Studio
Zdjęcie salonu z widokiem na kuchnię. Biurko BoConcept Cupertino, krzesło BoConcept Ferrara, sofa BoConcept Osaka, stolik kawowy Bloomingville, hokery Nordal Dark Brown. Nad stołem trzy lampy LeBroom Chamber Large, podłoga NobiFloor Modern Dhauagiri. Na ścianie i suficie farba Benjamin Moore.
Projekt: Pracownia Projektowania Wnętrz Viva Design, Fot. Przemysław Kuciński
 Haile Kitchen & Bath LLC
This Gainesville kitchen remodel incorporates classic wood cabinetry, a custom wood hood, and a Café Countertops wood countertop section on the island that gives this Gainesville kitchen design a one-of-a-kind look. The Eclipse Cabinetry Lancaster door is a classic shaker style with a beige painted finish, all accented by Top Knobs pewter finish knobs. A custom wood hood matches the cabinet finish, and a furniture style hutch with glass front cabinet doors. A Silestone Lusso quartz countertop is a perfect fit in this beautiful kitchen design, paired with Akua 3x6 pastel snow white glossy tile backsplash. The island countertop is finished with a stunning section of wood countertop from Cafe Countertops, which makes a perfect dining space with barstools. The island also includes a Miseno sink and Riobel faucet, as well as a handy pop-up power pod. The bright space incorporates ample lighting including undercabinet lights and recessed can lights LED 3000k.
17