
Search results for "Pod parapetem" in Home Design Ideas
 RAFKHO Studios
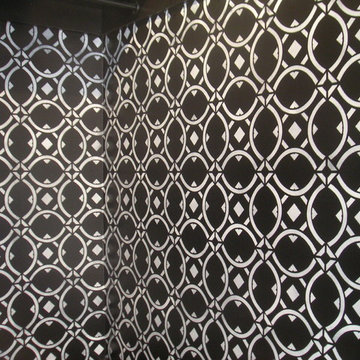
RAFKHO created this 2 color stencil to mimic a deco fabric pattern for the walls in this girl's bedroom closet.
Inspiration for a transitional closet remodel in Los Angeles
Inspiration for a transitional closet remodel in Los Angeles


 River Woodcraft

Mid-sized transitional l-shaped medium tone wood floor eat-in kitchen photo in Philadelphia with a farmhouse sink, flat-panel cabinets, quartzite countertops, white backsplash, subway tile backsplash, paneled appliances, an island and white countertops
Find the right local pro for your project
 User
UserAfter:
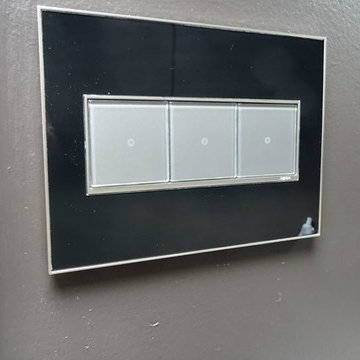
Standard Decora switches were replaced with Adorne electronic touch switches and black mirror faceplate.
Home design - contemporary home design idea in Toronto
Home design - contemporary home design idea in Toronto

 Arrodesign & Construction
fabric formed concrete panel in the shower
Example of a small trendy kids' cement tile light wood floor bathroom design in Burlington with light wood cabinets
Example of a small trendy kids' cement tile light wood floor bathroom design in Burlington with light wood cabinets

 Carlos Avila ConE
Jardin Real seis-cinco-nueve by Con E (2014)
Modern House
Fotografía: CA3
Inspiration for a modern bathroom remodel in Mexico City
Inspiration for a modern bathroom remodel in Mexico City
 Woodbridge Renovations
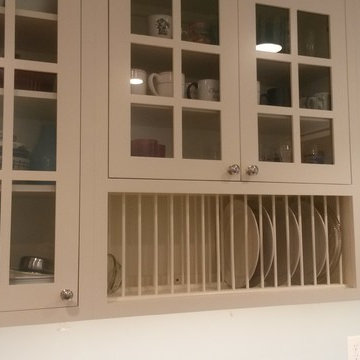
The new buffet cabinetry has plate storage. TIP - measure the plates before ordering the cabinets!
Example of a small classic u-shaped medium tone wood floor and brown floor eat-in kitchen design in Omaha with a farmhouse sink, shaker cabinets, white cabinets, marble countertops, white backsplash, ceramic backsplash and stainless steel appliances
Example of a small classic u-shaped medium tone wood floor and brown floor eat-in kitchen design in Omaha with a farmhouse sink, shaker cabinets, white cabinets, marble countertops, white backsplash, ceramic backsplash and stainless steel appliances



 O Studio, Inc.
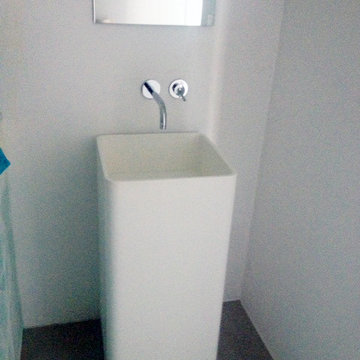
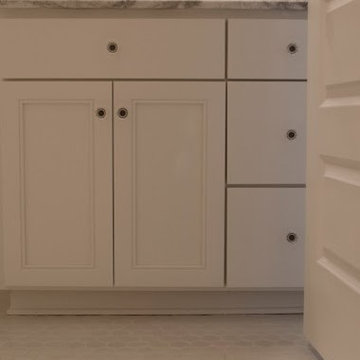
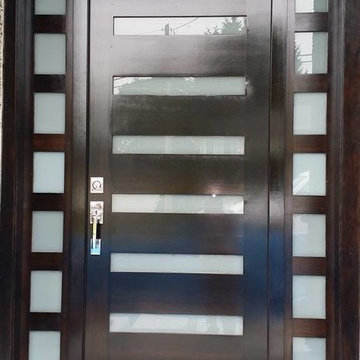
Steel &Glass Loft Wall with Door, slim design, steel framed , blackened, industrial, factory style,custom steel & glass partitions.

 Polhemus Savery DaSilva
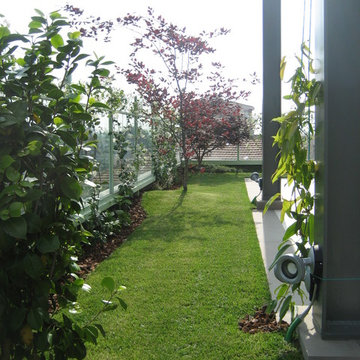
Custom coastal home on Cape Cod by Polhemus Savery DaSilva Architects Builders.
2018 BRICC AWARD (GOLD) //
Scope Of Work: Architecture, Construction //
Living Space: 5,233ft² //
Photography: Brian Vanden Brink //
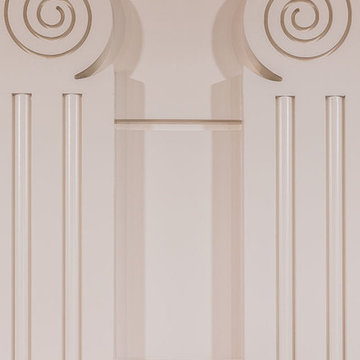
Column details.


 MCA Stone
This pictures features mosaic tile to create a unique wall.
Transitional mosaic tile bathroom photo in Houston
Transitional mosaic tile bathroom photo in Houston

 Pteryx
Custom steel privacy fence with natural finish.
Photo of a huge contemporary privacy and full sun front yard metal fence landscaping in Salt Lake City for summer.
Photo of a huge contemporary privacy and full sun front yard metal fence landscaping in Salt Lake City for summer.




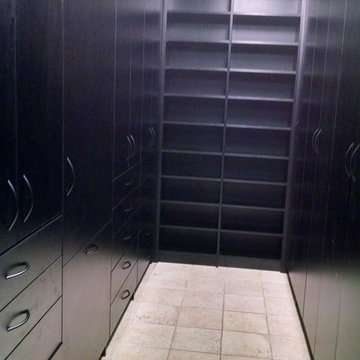
 Deep River Closet Designs
Units on right side are 25" deep for hanging clothes behind doors, Units on the left side have shelves and cubbies behind doors with drawers and tiltout hamper below. Boot storage at the far end.
21