
Search results for "Pod parapet" in Home Design Ideas

 CC&L Roofing Co
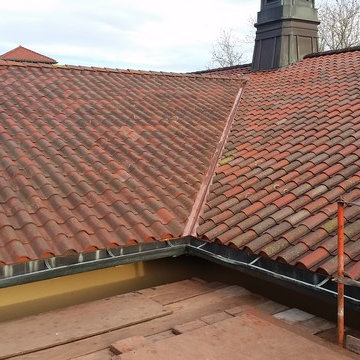
Here we removed historical clay tiles and repaired dry rot and underlayment. Then we installed new copper flashings and reinstalled the clay tiles.
Mid-sized tuscan three-story exterior home photo in Portland
Mid-sized tuscan three-story exterior home photo in Portland
 Trimcraft of Fort Myers, Inc.

This custom designed 3-story wrought iron balustrade was created in our shop, in 7 pieces; each weighing approximately 130 lbs. Custom wreath fittings in the wrought iron rail at the stair turns made this project unique.
Find the right local pro for your project







 Meadowlark Design+Build
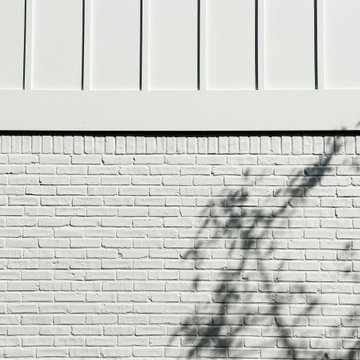
Exterior remodel, new windows and doors, painted brick, curb appeal in Ann Arbor, MI
Mid-sized cottage white two-story brick and board and batten house exterior idea in Detroit with a black roof
Mid-sized cottage white two-story brick and board and batten house exterior idea in Detroit with a black roof
 Jim Cuccias And Sons General Contractors
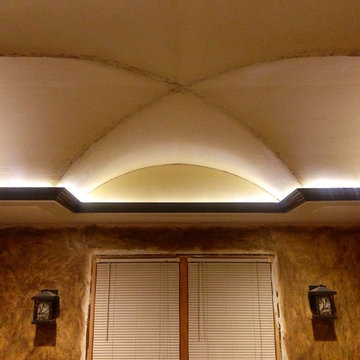
GROIN VAULT CROSS WITH CROWN MOLDING, LED LIGHTS IN THE CROWN MOLDING AND VENIETIAN PLASTER
Inspiration for a modern bedroom remodel in New York
Inspiration for a modern bedroom remodel in New York


 Kitchen Kraft
Open concept kitchen - huge transitional l-shaped medium tone wood floor open concept kitchen idea in Columbus with an undermount sink, raised-panel cabinets, white cabinets, granite countertops, beige backsplash, stone tile backsplash, stainless steel appliances and an island

 Mitra Designs Studio Collaborative
photo cred: Susan Teare
Example of a classic exterior home design in Burlington
Example of a classic exterior home design in Burlington



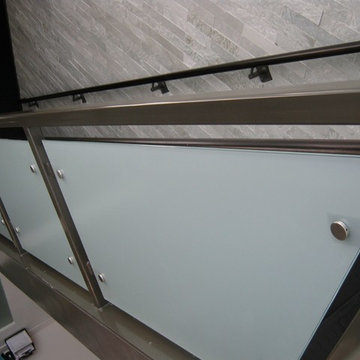
 Hillcrest Glass
Saten glass was used for this stair rail infill. A traditional rail system with wood spindles was replaced with this modern metal system.
Elegant staircase photo in Denver
Elegant staircase photo in Denver

 Silver Maple Construction LLC
Photography by Susan Teare • www.susanteare.com
Inspiration for a huge contemporary l-shaped slate floor eat-in kitchen remodel in Burlington with a farmhouse sink, raised-panel cabinets, white cabinets, marble countertops, yellow backsplash, ceramic backsplash, stainless steel appliances and an island
Inspiration for a huge contemporary l-shaped slate floor eat-in kitchen remodel in Burlington with a farmhouse sink, raised-panel cabinets, white cabinets, marble countertops, yellow backsplash, ceramic backsplash, stainless steel appliances and an island
21