
Search results for "Pod parapetem" in Home Design Ideas

 Greystone Kitchens
Jeff Martin
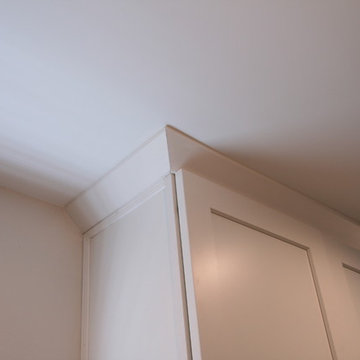
Inspiration for a mid-sized contemporary u-shaped porcelain tile enclosed kitchen remodel in Jacksonville with an undermount sink, shaker cabinets, white cabinets, granite countertops, white backsplash, glass sheet backsplash, stainless steel appliances and a peninsula
Inspiration for a mid-sized contemporary u-shaped porcelain tile enclosed kitchen remodel in Jacksonville with an undermount sink, shaker cabinets, white cabinets, granite countertops, white backsplash, glass sheet backsplash, stainless steel appliances and a peninsula
 Signature Architectural Elements
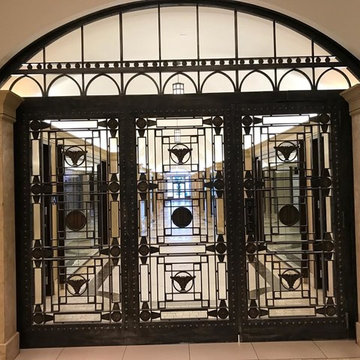
Example of a large trendy ceramic tile and beige floor entry hall design in Los Angeles with beige walls and a glass front door
Find the right local pro for your project


 Henry Architects
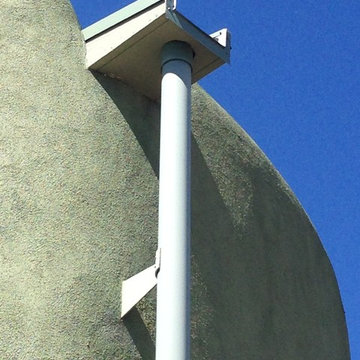
Detail of catchwater system. Water collected from the roof is stored in (2) buried cisterns and filtered for use in the residence. There are no connections to municipal or well water systems.
Photo credit: Alix Henry
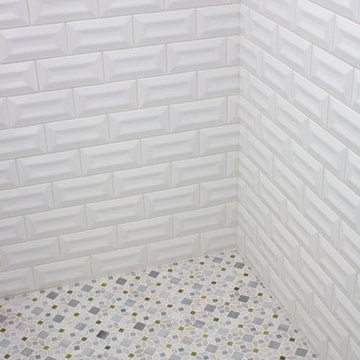




 The Salamander Company LLC.
We used a found branch from a Juniper tree for a handle to the screen door.
Eclectic back porch photo in Albuquerque
Eclectic back porch photo in Albuquerque


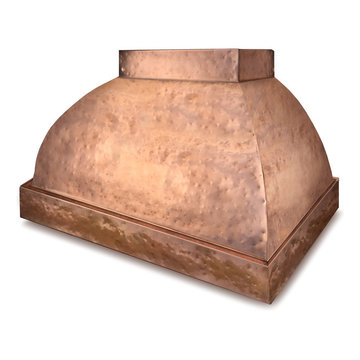
 Element Designer Range Hoods
Hammered copper range hood
Example of a classic home design design in Los Angeles
Example of a classic home design design in Los Angeles

 Castlewood Doors & Millwork
Hand made exterior custom door.
Example of a small tuscan dark wood floor hallway design in Denver with white walls
Example of a small tuscan dark wood floor hallway design in Denver with white walls
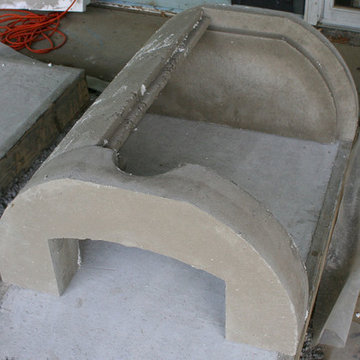
 BrickWood Ovens
The ULTIMATE Father and Son DIY Project! The Kenny Family in Maine built this Beautiful Wood Fired Pizza Oven using the Cortile Barile foam pizza oven forms and supplies from Gagne & Son. A Job Well Done! Great Job Kenny Family! To see more pictures of this oven (and many more ovens), please visit – BrickWoodOvens.com
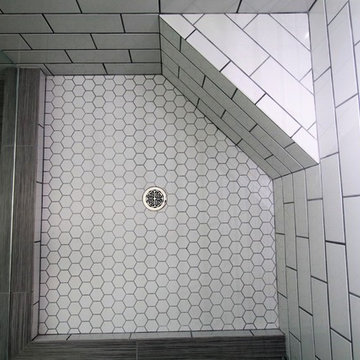
 TilesMax Remodeling
Mid-sized minimalist master gray tile and cement tile gray floor corner shower photo in Atlanta with shaker cabinets, white cabinets, gray walls, an undermount sink, quartz countertops, a hinged shower door and white countertops
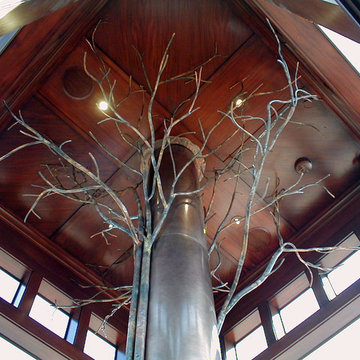
 Frank / Architects
Photo: Tomas Frank
Inspiration for a small contemporary built-in desk study room remodel in San Francisco
Inspiration for a small contemporary built-in desk study room remodel in San Francisco


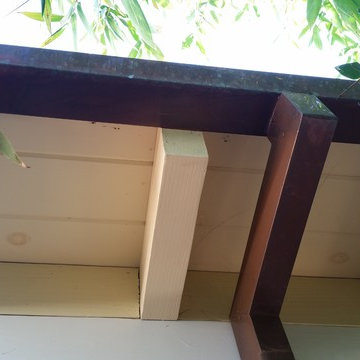
 A Plus Gutter Systems
A Plus Gutter Systems, Inc.
Example of a beach style exterior home design in Los Angeles
Example of a beach style exterior home design in Los Angeles

 DemNET Technologies
Detail-oriented cable management. This basement telephone jack is mounted to a wall with an open backside (into the workshop area). The extra cable that is normally left in the wall to future-proof connections is neatly coiled and placed in a manner to minimize unsightliness.
Project background: A whole-home re-wire. DemNET Technologies was brought in to remove and recycle old, outdated wiring, and re-wire this home with modern, high speed cable. DemNET also installed a structured wiring center and telecom rack, ran new wires to the outdoor service boxes, installed a HDTV antenna in the attic, and installed 7.1 surround sound in the family room, with a Zone 2 setup in the basement.
Photo: DemNET Technologies

 Penny Lane Home Builders, LLC
Custom Home Build by Penny Lane Home Builders;
Photography Lynn Donaldson. Architect: Chicago based Cathy Osika
Mid-sized trendy master gray tile and marble tile concrete floor and gray floor freestanding bathtub photo with flat-panel cabinets, dark wood cabinets, a wall-mount toilet, gray walls, an undermount sink, quartz countertops, a hinged shower door and white countertops
Mid-sized trendy master gray tile and marble tile concrete floor and gray floor freestanding bathtub photo with flat-panel cabinets, dark wood cabinets, a wall-mount toilet, gray walls, an undermount sink, quartz countertops, a hinged shower door and white countertops

 Go Pavers
Inspiration for a mid-sized contemporary front yard concrete paver patio remodel in Los Angeles


6