
Search results for "Podcast" in Home Design Ideas
 Outside Architecture
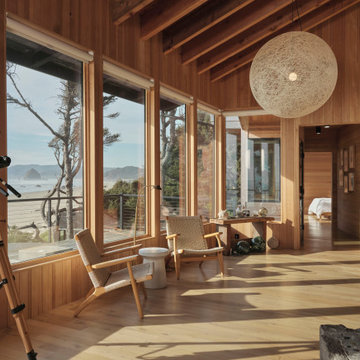
Mid-sized beach style open concept medium tone wood floor, brown floor, vaulted ceiling and wood wall living room photo in Milwaukee with brown walls, a standard fireplace and a stone fireplace


Find the right local pro for your project


 Pearson Brown
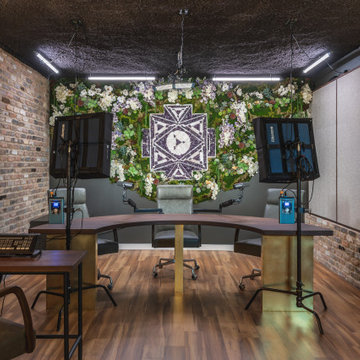
Vant panels were added for sound insulation, mounted Roku TV offered a dynamic backdrop for videotaping, FLOR rug tiles provided warmth and ease to replace tiles if spills occur.



 MasterBrand Cabinets
Example of a mid-sized classic l-shaped ceramic tile laundry room design with a drop-in sink, shaker cabinets, white cabinets, gray walls, a side-by-side washer/dryer and white countertops

 Tint Interior Design

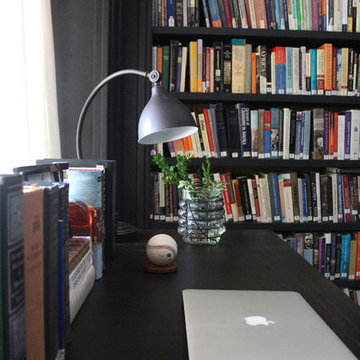
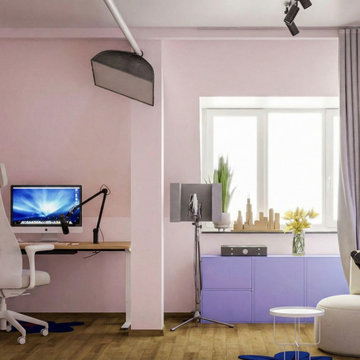
This podcast room was designed to feel creative, soft, and comfortable at the same time. We used gentle pastel pink walls to create a calm background that helps people relax and focus while recording. Warm wood floors and simple wooden furniture add balance so the room doesn’t feel too sweet or childish.
We planned the space carefully to support real podcast work. There is a clear desk area for the computer and microphone, open shelves for books and decor, and a small seating corner for conversations or guest recordings. Soft lighting and hidden LED lines make the room feel warm on camera and remove harsh shadows, which is very important for video podcasts.
Bright artwork and small colorful details give the room personality and creative energy without making it messy. Everything has a place, so the studio stays clean and functional. In the end, the space feels cozy, modern, and inspiring — perfect for recording, creating content, and spending long comfortable hours working.


 By Design Podcast
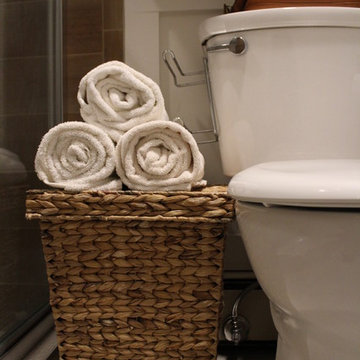
We added trimwork to add character to the space...even behind the toilet. It's a mock wainscot though...wood trim with drywall as backer painted to match.

 Tracey Stephens Design, LLC
Wing Wong/Memories TTL
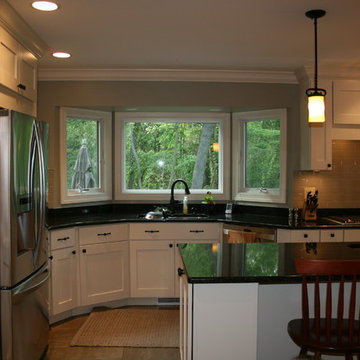
Transitional l-shaped linoleum floor home design photo in New York with an undermount sink, shaker cabinets, white cabinets, wood countertops, white backsplash, ceramic backsplash, stainless steel appliances and no island
Transitional l-shaped linoleum floor home design photo in New York with an undermount sink, shaker cabinets, white cabinets, wood countertops, white backsplash, ceramic backsplash, stainless steel appliances and no island

Mid-sized elegant l-shaped black floor utility room photo in San Francisco with quartz countertops, a farmhouse sink, shaker cabinets, white cabinets, a side-by-side washer/dryer and white countertops
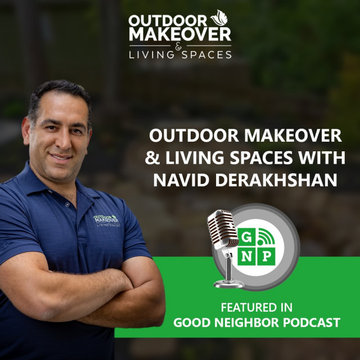
 Outdoor Makeover & Living Spaces
Hey all !
Join us for an inspiring podcast with Navid Derakhshan, CEO of Outdoor Makeover and Living Spaces, as he shares his remarkable journey from a coin flip choice between medicine or entrepreneurship. Discover his passion for creating unique outdoor living spaces, his experiences on HGTV's Flip or Flop Atlanta, and the challenges of scaling a business while maintaining a 100% satisfaction guarantee. Visit: https://outdoormakeover.net/outdoor-makeover-living-spaces-with-navid-derakhshan-featured-in-good-neighbour-podcast/

 AGA & Fired Earth Danmark

During the second half of the 16th Century a number of Flemish potters, fleeing the Spanish Inquisition, settled here in England. From this beginning, a delftware industry was born which was to survive some two hundred years in various parts of the British Isles - albeit on a smaller scale since the Industrial Revolution.
1