
Search results for "Podlaha" in Home Design Ideas





Find the right local pro for your project

 S & W Building Remodeling, Inc.
Huge elegant wooden u-shaped wood railing staircase photo in New York with painted risers

 Quarry Mill
The Quarry Mill's Calgary real thin stone veneer adds a classic and polished look to the exterior of this stunning residence.
Inspiration for a large timeless multicolored two-story stone house exterior remodel
Inspiration for a large timeless multicolored two-story stone house exterior remodel
 Russell Architects
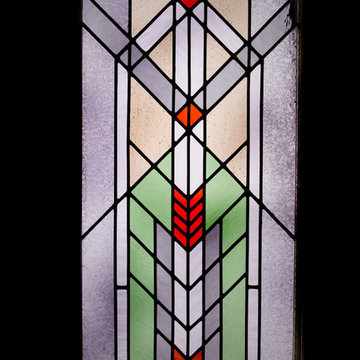
We at Russell Architects have had the privilege of designing a variety of stained glass windows for our residential clients. These are a few examples.
Photos by Dan Rockafellow of Rockafellow Photography



 Outer Image Design
Inspiration for a large rustic backyard concrete paver patio remodel in Houston with a fire pit and a gazebo





 The Stucco Doctors
Scott Roberts 908-451-6256
Inspiration for a timeless staircase remodel in New York
Inspiration for a timeless staircase remodel in New York


 The Workshops of David T. Smith
Pennsylvania Oley Valley Stone House
Log, Painted, Soapstone, Curly Maple, Country, Primitive, Furniture, Apron, Forged Iron, Post and Beam, Traditional, Granite,Shaker,Antique,Windsor, Country French, Cherry, Pennsylvania Farm House, Stone House, Integrated Appliance, Country Kitchen, Collected Kitchen, Primitive Kitchen, Cottage Kitchen,Traditional Kitchen

 Turf Supply USA
We were invited into the great project by David Morello and he was amazing to work with! This modern home and landscape was finished off with a beautiful Real Turf grass. The clean lines of this home and landscape were complimented with perfectly level and manicured artificial grass.

 NOMADIC COLLECTION
Hooray for color. A high end line of Tibetan weave rugs using 100% Silkette Pile and high low carving to imopart a unique effect with dimensions and colors.
Available sizes:
2x3, 3x5, 4x6, 6x9, 8x10, 9x12, 10x14, 12x15
Runner : 2'6" x 10'
CUSTOM SIZES AVAILABLE BY SPECIAL ORDER IN SHORT LEAD TIMES
PLEASE CALL FOR AVAILABILITY
970-926-3401 — at Nomadic Collection.

 Natalie DeNormandie
Photography by Liz Linder (www.lizlinder.com).
Design ideas for a farmhouse landscaping in Boston.
Design ideas for a farmhouse landscaping in Boston.

 The Salamander Company LLC.
This 2400 sq. ft. home rests at the very beginning of the high mesa just outside of Taos. To the east, the Taos valley is green and verdant fed by rivers and streams that run down from the mountains, and to the west the high sagebrush mesa stretches off to the distant Brazos range.
The house is sited to capture the high mountains to the northeast through the floor to ceiling height corner window off the kitchen/dining room.The main feature of this house is the central Atrium which is an 18 foot adobe octagon topped with a skylight to form an indoor courtyard complete with a fountain. Off of this central space are two offset squares, one to the east and one to the west. The bedrooms and mechanical room are on the west side and the kitchen, dining, living room and an office are on the east side.
The house is a straw bale/adobe hybrid, has custom hand dyed plaster throughout with Talavera Tile in the public spaces and Saltillo Tile in the bedrooms. There is a large kiva fireplace in the living room, and a smaller one occupies a corner in the Master Bedroom. The Master Bathroom is finished in white marble tile. The separate garage is connected to the house with a triangular, arched breezeway with a copper ceiling.

 J Weir Masterworks, Inc.
Staircase - small modern wooden u-shaped dark wood floor staircase idea in Santa Barbara with gray walls and wooden risers


20