
Search results for "Poggenpohl cabinets" in Home Design Ideas
 Poggenpohl Chicago
Designer Dayna Waldman
Photo by Mike Kaskel
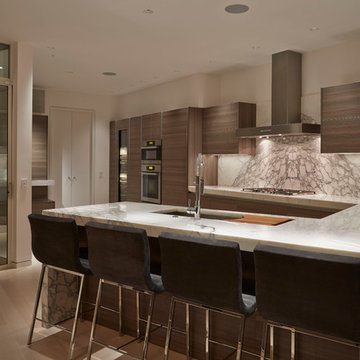
Mid-sized trendy l-shaped light wood floor eat-in kitchen photo in Chicago with an undermount sink, flat-panel cabinets, medium tone wood cabinets, marble countertops, gray backsplash, stone tile backsplash, stainless steel appliances and a peninsula
Mid-sized trendy l-shaped light wood floor eat-in kitchen photo in Chicago with an undermount sink, flat-panel cabinets, medium tone wood cabinets, marble countertops, gray backsplash, stone tile backsplash, stainless steel appliances and a peninsula
 Poggenpohl Chicago
Designer Dayna Waldman
Photo by Mike Kaskel
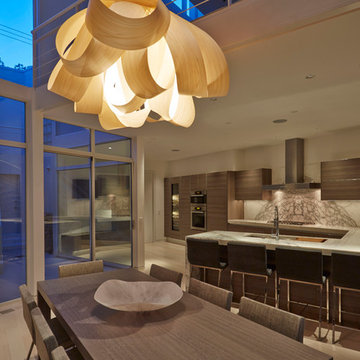
Inspiration for a mid-sized contemporary l-shaped light wood floor eat-in kitchen remodel in Chicago with an undermount sink, flat-panel cabinets, medium tone wood cabinets, marble countertops, gray backsplash, stone tile backsplash, stainless steel appliances and a peninsula
Inspiration for a mid-sized contemporary l-shaped light wood floor eat-in kitchen remodel in Chicago with an undermount sink, flat-panel cabinets, medium tone wood cabinets, marble countertops, gray backsplash, stone tile backsplash, stainless steel appliances and a peninsula
 Poggenpohl Chicago

Inspiration for a mid-sized contemporary galley ceramic tile and beige floor eat-in kitchen remodel in Detroit with an undermount sink, flat-panel cabinets, gray cabinets, solid surface countertops, white backsplash, ceramic backsplash, stainless steel appliances and an island
Find the right local pro for your project
 Poggenpohl Chicago
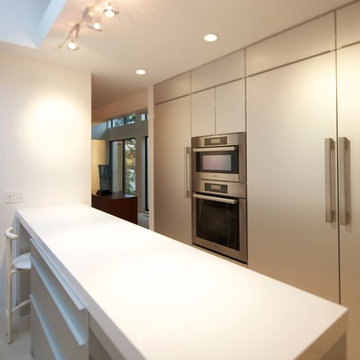
Mid-sized trendy galley ceramic tile eat-in kitchen photo in Detroit with an undermount sink, flat-panel cabinets, gray cabinets, solid surface countertops, white backsplash, ceramic backsplash, stainless steel appliances and an island
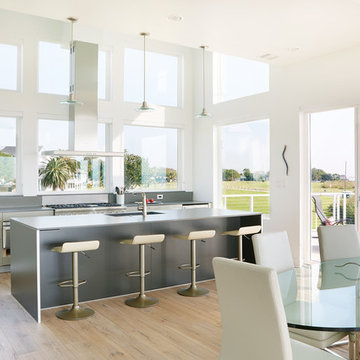
 Kitch-X Cabinetry / Agent of Poggenpohl
Photography by Jill Broussard
Open concept kitchen - huge contemporary l-shaped light wood floor and beige floor open concept kitchen idea in Houston with a double-bowl sink, flat-panel cabinets, gray cabinets, quartz countertops, green backsplash, stainless steel appliances and an island
Open concept kitchen - huge contemporary l-shaped light wood floor and beige floor open concept kitchen idea in Houston with a double-bowl sink, flat-panel cabinets, gray cabinets, quartz countertops, green backsplash, stainless steel appliances and an island

 Florida Designer Cabinetry
A gorgeous contemporary kitchen design was created by deleting the range, microwave and incorporating a cooktop, under counter oven and hood. The microwave was relocated and an under counter microwave was incorporated into the design. These appliances were moved to balance the design and create a perfect symmetry. The washer & dryer were incorporated within the cabinetry so they would not invade the visual appeal. Products used were Poggenpohl High Gloss Cubanit with automated horizontal bi-fold uppers. Slim line handles was used on the cabinetry to maintain the minimalistic design. A large island designed to create a bold yet appealing horizontal design. Quartz tops were used.
The Final results of a gorgeous kitchen
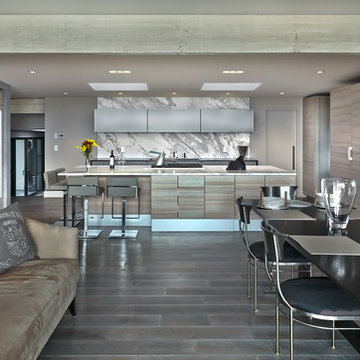
 Partners 4, Design
Gilbertson Photography
Large trendy galley medium tone wood floor kitchen pantry photo in Minneapolis with an undermount sink, flat-panel cabinets, gray cabinets, quartz countertops, multicolored backsplash, stone slab backsplash, stainless steel appliances and an island
Large trendy galley medium tone wood floor kitchen pantry photo in Minneapolis with an undermount sink, flat-panel cabinets, gray cabinets, quartz countertops, multicolored backsplash, stone slab backsplash, stainless steel appliances and an island


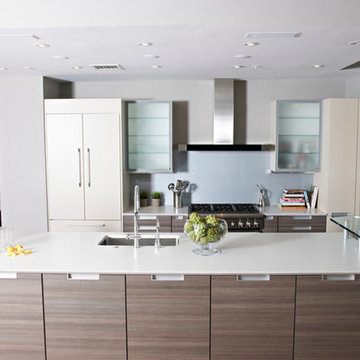
 Interiors by J. Allen: Perceptions Interiors
Sleek. Clean. Sophisticated. This modern kitchen update lightens the look and feel of this open space
Mid-sized minimalist galley medium tone wood floor open concept kitchen photo in DC Metro with an undermount sink, flat-panel cabinets, gray cabinets, solid surface countertops, white backsplash, glass sheet backsplash, stainless steel appliances and an island
Mid-sized minimalist galley medium tone wood floor open concept kitchen photo in DC Metro with an undermount sink, flat-panel cabinets, gray cabinets, solid surface countertops, white backsplash, glass sheet backsplash, stainless steel appliances and an island

 k YODER design
The kitchen and family room renovation preserves the horizontal eyebrow detail, maintains exposure of the stone wall, improves functionality, and accentuates the line of the ribbon windows. © Jeffrey Totaro, photographer
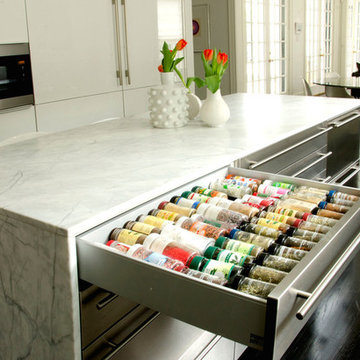 Kitch-X Cabinetry / Agent of Poggenpohl
Designed by Cheryl Carpenter of Poggenpohl with Miller Dahlstrand Dejean Architects / Photographed by Licia Olivetti
Large trendy l-shaped dark wood floor kitchen photo in Houston with an undermount sink, flat-panel cabinets, white cabinets, marble countertops, white backsplash, stone slab backsplash and paneled appliances
Large trendy l-shaped dark wood floor kitchen photo in Houston with an undermount sink, flat-panel cabinets, white cabinets, marble countertops, white backsplash, stone slab backsplash and paneled appliances
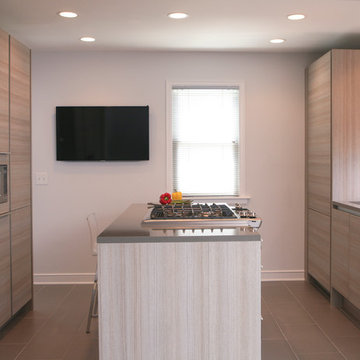 Partners 4, Design
Photography:: Greg Potter & Ellen Lorentzson
Inspiration for a small contemporary galley eat-in kitchen remodel in Minneapolis with an undermount sink, flat-panel cabinets, light wood cabinets, quartz countertops, multicolored backsplash, glass tile backsplash, paneled appliances and an island
Inspiration for a small contemporary galley eat-in kitchen remodel in Minneapolis with an undermount sink, flat-panel cabinets, light wood cabinets, quartz countertops, multicolored backsplash, glass tile backsplash, paneled appliances and an island

 Tomrose Construction Inc.
The kitchen make-over includes a floating Caesarstone® countertop, “flying” out beyond the walnut cabinetry beneath.
Large trendy u-shaped limestone floor and beige floor open concept kitchen photo in San Francisco with a double-bowl sink, flat-panel cabinets, blue cabinets, limestone countertops, multicolored backsplash, glass sheet backsplash, stainless steel appliances and an island
Large trendy u-shaped limestone floor and beige floor open concept kitchen photo in San Francisco with a double-bowl sink, flat-panel cabinets, blue cabinets, limestone countertops, multicolored backsplash, glass sheet backsplash, stainless steel appliances and an island

 Poggenpohl Kitchens Hawaii
European style Poggenpohl kitchen offers a roomy island with induction cooktop and beverage refrigerator, wet wall with single dish drawer, Grohe fixtures and lift-up cabinet doors, and full-height wall including refrigeration, ovens and plenty of pantry space. All drawers and lift-up doors open at a gentle touch due to the Servo-drive installation. The lift-up doors may be lowered manually or with the touch of a recessed button. The roomy kitchen includes many Universal Design features like wide paths, dimmable lighting, roll-up cooktop and sink area, dish drawer, automatic drawer openers, pull-down shelves, pull-out pantries, and taller toe kick areas.
Photo Credit: Michelle Turner, UDCP



 Barnes Vanze Architects, Inc.
Anice Hoachlander, Judy Davis—HDPhoto
Transitional u-shaped medium tone wood floor eat-in kitchen photo in DC Metro with an undermount sink, flat-panel cabinets, light wood cabinets, quartz countertops, green backsplash, subway tile backsplash, stainless steel appliances and a peninsula
Transitional u-shaped medium tone wood floor eat-in kitchen photo in DC Metro with an undermount sink, flat-panel cabinets, light wood cabinets, quartz countertops, green backsplash, subway tile backsplash, stainless steel appliances and a peninsula
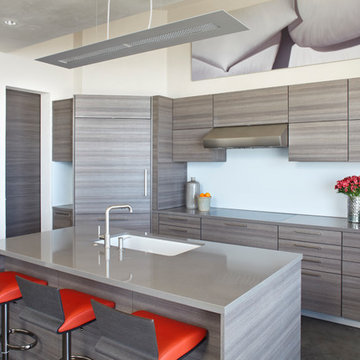
 Allen Kitchen & Bath
Designer: John Turturro | Photo by: Jim Bartsch | Built by Allen
Mid-sized trendy l-shaped concrete floor and gray floor open concept kitchen photo in Santa Barbara with an undermount sink, flat-panel cabinets, gray cabinets, quartz countertops, white backsplash, paneled appliances and an island
Mid-sized trendy l-shaped concrete floor and gray floor open concept kitchen photo in Santa Barbara with an undermount sink, flat-panel cabinets, gray cabinets, quartz countertops, white backsplash, paneled appliances and an island
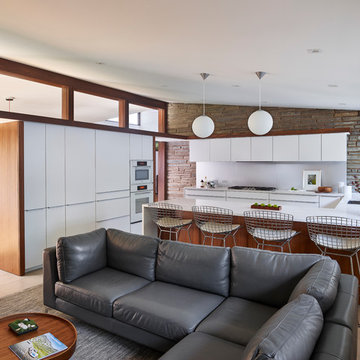 k YODER design
A new kitchen layout within the footprint of the original space reinforces open-plan living and connectivity between rooms. All white Poggenpohl cabinetry, and matching white Miele appliances, and aluminum backsplash give contrast to the original architectural materials. © Jeffrey Totaro, photographer
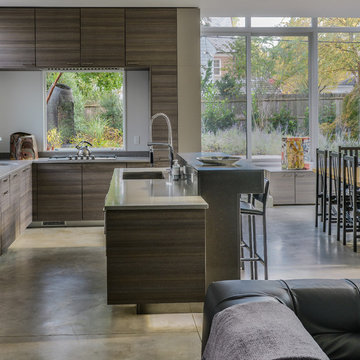
 Poggenpohl Washington DC
Example of a large minimalist l-shaped concrete floor open concept kitchen design in DC Metro with an undermount sink, flat-panel cabinets, gray cabinets, stainless steel countertops, stainless steel appliances and an island


 Poggenpohl Washington DC
Example of a large minimalist l-shaped concrete floor open concept kitchen design in DC Metro with an undermount sink, flat-panel cabinets, gray cabinets, stainless steel countertops, stainless steel appliances and an island
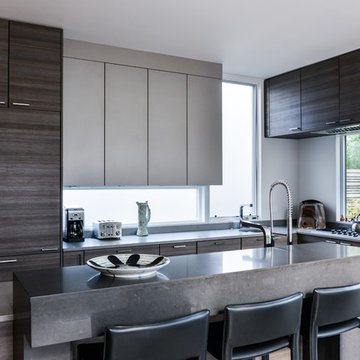 Poggenpohl Washington DC
Large minimalist l-shaped concrete floor open concept kitchen photo in DC Metro with an undermount sink, flat-panel cabinets, gray cabinets, stainless steel countertops, stainless steel appliances and an island
 Poggenpohl Washington DC
Large minimalist l-shaped slate floor enclosed kitchen photo in DC Metro with flat-panel cabinets, dark wood cabinets, quartz countertops, blue backsplash, ceramic backsplash, stainless steel appliances and an island
12