
Search results for "Point blank" in Home Design Ideas
 Bellisa Design
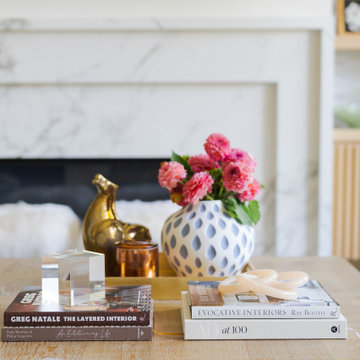
This living room renovation began by moving the fireplace from the corner to the middle of the wall, creating a bold new focal point and allowing the marble fireplace to anchor the space with elegance and visual weight. White oak floating shelves and reeded cabinets add warmth and depth to the cooler tones of the stone. The Samsung Frame TV serves a dual purpose as art when not in use, avoiding the distraction of a blank black screen and seamlessly integrating technology into the room’s design. Wallpaper in the back of built-in shelves introduces layered patterns without overwhelming the space, and the geometric rug along with patterned sofa The overall design balances cozy materials with striking details, ensuring the living room is both inviting and visually rich. A thoughtful mix of pattern, texture, and smart technology results in a space where comfort and sophistication coexist seamlessly.
 Housing & Building Association of Colorado Springs
The Home
The Cahill exudes traditional charm with horizontal siding, barn shutters and rocking chair front porch, while the family-focused
floorplan offers plenty of room for a growing family with multiple entertaining spaces. At centerstage, an open-concept design connects the kitchen with large a island to the adjoining dining and family rooms. A corner fireplace in the family room adds appeal without diminishing the sense of space, while well-placed windows allow for plenty of natural light. Excellent use of space continues upstairs with the owner’s retreat separated from two secondary bedrooms by a large walk-in closet and conveniently positioned utility room. An upstairs retreat offers another informal family gathering area with the flexibility to create distinct spaces like a playroom, media room and more. Ideal for growing families, The Cahill also boasts an unfinished basement, prime for a fifth bedroom, third full bathroom and spacious game room.
The Builder
Founded in 1976, David Weekley Homes is the nation’s second largest privately-held home builder. Headquartered in Houston, TX, the company operates in 20 cities, including three communities in Colorado Springs.
David Weekley Homes was the first builder in the United States to be awarded the Triple Crown of American Home Building, an honor which includes “America’s Best Builder,” “National Housing Quality Award” and “National Builder of the Year.” Nationwide, the company has received more than 1,300 product design and service awards, a reflection of the company’s commitment to Building Dreams, Enhancing Lives for more than 100,000 homebuyers.
By utilizing buyer demographic information and incorporating the latest trends, Kathy Andrews Interiors (KAI) serves as the creative force behind the builder’s model homes where buyers can see and touch the quality craftsmanship. KAI also selects finishes like flooring and furnishings to create one-of-a-kind homes for buyers!
The Interior Design
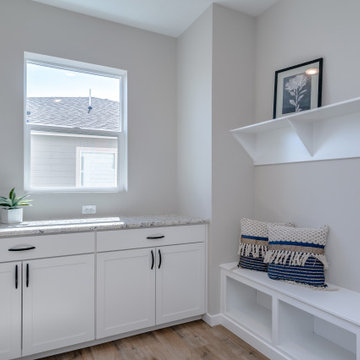
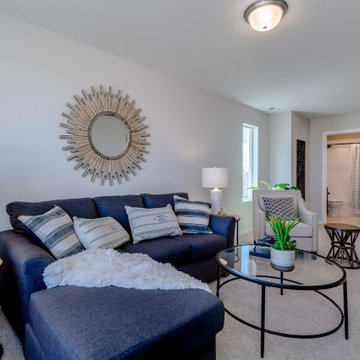
The Cahill’s façade sets the tone for the interior color palette with traditional charm and neutral hues. The cozy feel begins with popular soft brown, laminate, wood-like flooring throughout the main living areas that offer a contrast to off-white walls. Soft gray kitchen cabinets are highlighted by white, brick-laid tile for visual interest against the sleek, quartz countertops. Warm wooden tables and furnishings with clean lines create an inviting space with hints of a trendy farmhouse design. This cozy feeling continues on the upper and lower levels with warm, neutral, marled carpet to soften the spaces. A real memory point can be found in the Super Shower of the owner’s retreat bathroom with white tile in a diagonal diamond pattern, lending an air of cleanliness and tranquility to the space. The pure, clean perfection of this home provides a blank canvas for homeowner’s artwork and accents.
 STUDIO / PUBLIC

We were approached to build out a new laundry - mud room for a family of five. This space was an old kitchen which had been demolished and left as a blank canvas. The clients wanted a feeling of a custom, yet refined space that reminded them of a trendy suburban home. The clients had some wonderful ideas on how they envisioned the finished space, with a color palate of whites, blues and blacks. The stacked vented washer and dryer along with an abundance of storage was the main focus of the space and all other items had to make those two focus points work well. Gathering their ideas, with an eye on a custom color we were able to create the space that not only captured exactly what the family envisioned design wise but also functioned just as well.
Find the right local pro for your project
 Troin Construction LLC

The photo depicts a basement space in the process of being framed, showcasing the foundational work that is taking place. The framing provides the structure for the basement, determining its layout, size, and overall design. The photo shows an intricate network of support beams, studs, and joists, all carefully positioned to create a solid and sturdy foundation. The framing work appears to be well-executed, with straight lines, level surfaces, and proper alignment. The use of high-quality materials, combined with skilled craftsmanship, is evident, creating a dependable and long-lasting foundation for the basement. The framing serves as the starting point for transforming a blank and unassuming basement into a comfortable and functional living space, offering endless possibilities for customization and design.
 European Home
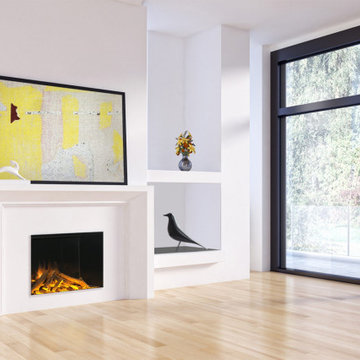
From a design perspective, large open spaces or walls can be intimidating but they also present a great opportunity. Often you start with your focal point, in this case we will look at breaking up a large wall with a modern linear fireplace. The U.S. design trend for big walls seems to be ever bigger fireplaces, but we want to illustrate that you can create a dynamic design without creating an inferno! Below we present 8 different design techniques to help you create a masterpiece with your blank canvas.
 Maplewood Homes

Welcome to our parade home located in Sessions Pointe, a gorgeous wooded community featuring large executive home sites in the coveted Grandville School District. This is single-story living at its finest. You’ll have all of the amenities you need all on one floor, with over 1800 square feet of living and entertaining space. But wait, there is a full basement that is your blank canvas to finish down the road. One step inside and you’ll notice the finishes have been carefully selected for a timeless palette of soft grays, whites and browns. This home has it all, with an over sized three-car garage, a gas fireplace and vaulted ceilings in the great room, and a stunning four-season Michigan room leading out to the large deck. Maplewood Homes offers the best in energy efficient building materials, including 2’x6’ walls, spray foam insulation, and a superior foundation that can’t be beat. For over 23 years, we have fine-tuned our portfolio of plans to include the best in style, function and flow to meet your lifestyle and life stage. This home is just one of many plans we can customize to make your own.
 STUDIO / PUBLIC

We were approached to build out a new laundry - mud room for a family of five. This space was an old kitchen which had been demolished and left as a blank canvas. The clients wanted a feeling of a custom, yet refined space that reminded them of a trendy suburban home. The clients had some wonderful ideas on how they envisioned the finished space, with a color palate of whites, blues and blacks. The stacked vented washer and dryer along with an abundance of storage was the main focus of the space and all other items had to make those two focus points work well. Gathering their ideas, with an eye on a custom color we were able to create the space that not only captured exactly what the family envisioned design wise but also functioned just as well.

Sponsored
Fredericksburg, OH

High Point Cabinets
Columbus' Experienced Custom Cabinet Builder | 4x Best of Houzz Winner
 Harmony Design Northwest
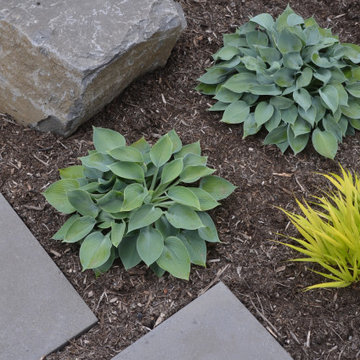
Transforming the blank canvas of a basic builder’s backyard into a captivating retreat, we turned a grass-dominated space into an effortlessly elegant low-maintenance haven with a distinct Asian flair. At the heart of this metamorphosis is the expanded patio and walkway, featuring offset architectural pavers that not only captivate the eye but also contribute to a dynamic sense of flow throughout the elongated backyard.
A key focal point is the thoughtfully designed rain garden, adorned with strategically placed boulders that manages stormwater runoff in an aesthetically pleasing way.
The carefully curated plant palette plays a pivotal role in achieving the desired aesthetic. The deliberate choice of low grasses and foliage-forward perennials, coupled with the inclusion of small evergreen plants and vibrant Japanese maples, creates a harmonious blend of colors, shapes, and sizes. This contrasting arrangement not only ensures visual interest year-round but also infuses the space with a timeless allure inspired by Asian design principles.
The result is a backyard oasis that transcends the ordinary, offering a serene escape with minimal upkeep requirements. The strategic combination of hardscape elements, lush greenery, and carefully selected plants transforms this space into a sanctuary where the beauty of nature meets the sophistication of thoughtful design.
 Housing & Building Association of Colorado Springs
The Home
The Cahill exudes traditional charm with horizontal siding, barn shutters and rocking chair front porch, while the family-focused
floorplan offers plenty of room for a growing family with multiple entertaining spaces. At centerstage, an open-concept design connects the kitchen with large a island to the adjoining dining and family rooms. A corner fireplace in the family room adds appeal without diminishing the sense of space, while well-placed windows allow for plenty of natural light. Excellent use of space continues upstairs with the owner’s retreat separated from two secondary bedrooms by a large walk-in closet and conveniently positioned utility room. An upstairs retreat offers another informal family gathering area with the flexibility to create distinct spaces like a playroom, media room and more. Ideal for growing families, The Cahill also boasts an unfinished basement, prime for a fifth bedroom, third full bathroom and spacious game room.
The Builder
Founded in 1976, David Weekley Homes is the nation’s second largest privately-held home builder. Headquartered in Houston, TX, the company operates in 20 cities, including three communities in Colorado Springs.
David Weekley Homes was the first builder in the United States to be awarded the Triple Crown of American Home Building, an honor which includes “America’s Best Builder,” “National Housing Quality Award” and “National Builder of the Year.” Nationwide, the company has received more than 1,300 product design and service awards, a reflection of the company’s commitment to Building Dreams, Enhancing Lives for more than 100,000 homebuyers.
By utilizing buyer demographic information and incorporating the latest trends, Kathy Andrews Interiors (KAI) serves as the creative force behind the builder’s model homes where buyers can see and touch the quality craftsmanship. KAI also selects finishes like flooring and furnishings to create one-of-a-kind homes for buyers!
The Interior Design
The Cahill’s façade sets the tone for the interior color palette with traditional charm and neutral hues. The cozy feel begins with popular soft brown, laminate, wood-like flooring throughout the main living areas that offer a contrast to off-white walls. Soft gray kitchen cabinets are highlighted by white, brick-laid tile for visual interest against the sleek, quartz countertops. Warm wooden tables and furnishings with clean lines create an inviting space with hints of a trendy farmhouse design. This cozy feeling continues on the upper and lower levels with warm, neutral, marled carpet to soften the spaces. A real memory point can be found in the Super Shower of the owner’s retreat bathroom with white tile in a diagonal diamond pattern, lending an air of cleanliness and tranquility to the space. The pure, clean perfection of this home provides a blank canvas for homeowner’s artwork and accents.
 Harmony Design Northwest
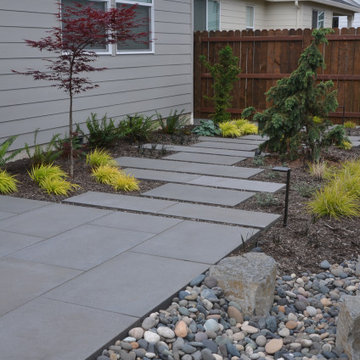
Transforming the blank canvas of a basic builder’s backyard into a captivating retreat, we turned a grass-dominated space into an effortlessly elegant low-maintenance haven with a distinct Asian flair. At the heart of this metamorphosis is the expanded patio and walkway, featuring offset architectural pavers that not only captivate the eye but also contribute to a dynamic sense of flow throughout the elongated backyard.
A key focal point is the thoughtfully designed rain garden, adorned with strategically placed boulders that manages stormwater runoff in an aesthetically pleasing way.
The carefully curated plant palette plays a pivotal role in achieving the desired aesthetic. The deliberate choice of low grasses and foliage-forward perennials, coupled with the inclusion of small evergreen plants and vibrant Japanese maples, creates a harmonious blend of colors, shapes, and sizes. This contrasting arrangement not only ensures visual interest year-round but also infuses the space with a timeless allure inspired by Asian design principles.
The result is a backyard oasis that transcends the ordinary, offering a serene escape with minimal upkeep requirements. The strategic combination of hardscape elements, lush greenery, and carefully selected plants transforms this space into a sanctuary where the beauty of nature meets the sophistication of thoughtful design.
 Morpurgo Architects
It was apparent by the existing condition of this pre-war Upper West Side apartment that Morpurgo Architects would need to “gut” it to make a home for our clients, a young family with two children.
The homeowners requested that we convert this two-bedroom coop into a three-bedroom unit that would include two distinct living areas, one for the adults and one for the children. We took this blank slate, reconfigured the rooms, and developed a floor plan with an easy flow throughout the apartment. As a bonus, we creatively carved out a space for a small office.
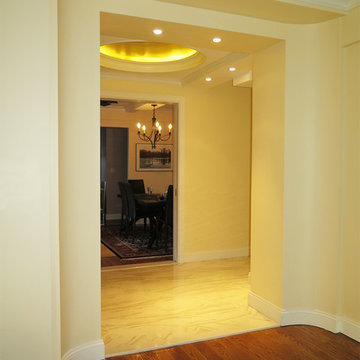
Our firm expanded the entry, making it a significant focal point of this home. The striking, marble foyer acts as a unifying element between the living and dining rooms and also provides a transition to the bedroom wing. From the window wall of the living room, there is a view of the entire apartment through the entry and dining room/den to the kitchen. Yet, when privacy is preferred, the dining area can be closed with beautiful pocket-glazed French Doors that enhance the entry as well.
The apartment is painted with a cohesive color palette that gives it a warm golden glow.
 Housing & Building Association of Colorado Springs
The Home
The Cahill exudes traditional charm with horizontal siding, barn shutters and rocking chair front porch, while the family-focused
floorplan offers plenty of room for a growing family with multiple entertaining spaces. At centerstage, an open-concept design connects the kitchen with large a island to the adjoining dining and family rooms. A corner fireplace in the family room adds appeal without diminishing the sense of space, while well-placed windows allow for plenty of natural light. Excellent use of space continues upstairs with the owner’s retreat separated from two secondary bedrooms by a large walk-in closet and conveniently positioned utility room. An upstairs retreat offers another informal family gathering area with the flexibility to create distinct spaces like a playroom, media room and more. Ideal for growing families, The Cahill also boasts an unfinished basement, prime for a fifth bedroom, third full bathroom and spacious game room.
The Builder
Founded in 1976, David Weekley Homes is the nation’s second largest privately-held home builder. Headquartered in Houston, TX, the company operates in 20 cities, including three communities in Colorado Springs.
David Weekley Homes was the first builder in the United States to be awarded the Triple Crown of American Home Building, an honor which includes “America’s Best Builder,” “National Housing Quality Award” and “National Builder of the Year.” Nationwide, the company has received more than 1,300 product design and service awards, a reflection of the company’s commitment to Building Dreams, Enhancing Lives for more than 100,000 homebuyers.
By utilizing buyer demographic information and incorporating the latest trends, Kathy Andrews Interiors (KAI) serves as the creative force behind the builder’s model homes where buyers can see and touch the quality craftsmanship. KAI also selects finishes like flooring and furnishings to create one-of-a-kind homes for buyers!
The Interior Design
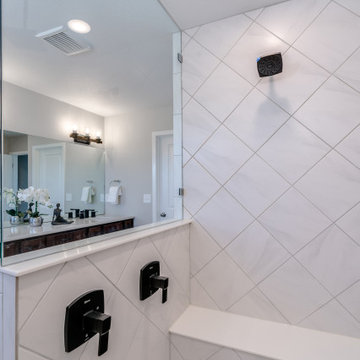
The Cahill’s façade sets the tone for the interior color palette with traditional charm and neutral hues. The cozy feel begins with popular soft brown, laminate, wood-like flooring throughout the main living areas that offer a contrast to off-white walls. Soft gray kitchen cabinets are highlighted by white, brick-laid tile for visual interest against the sleek, quartz countertops. Warm wooden tables and furnishings with clean lines create an inviting space with hints of a trendy farmhouse design. This cozy feeling continues on the upper and lower levels with warm, neutral, marled carpet to soften the spaces. A real memory point can be found in the Super Shower of the owner’s retreat bathroom with white tile in a diagonal diamond pattern, lending an air of cleanliness and tranquility to the space. The pure, clean perfection of this home provides a blank canvas for homeowner’s artwork and accents.
 STUDIO / PUBLIC
We were approached to build out a new laundry - mud room for a family of five. This space was an old kitchen which had been demolished and left as a blank canvas. The clients wanted a feeling of a custom, yet refined space that reminded them of a trendy suburban home. The clients had some wonderful ideas on how they envisioned the finished space, with a color palate of whites, blues and blacks. The stacked vented washer and dryer along with an abundance of storage was the main focus of the space and all other items had to make those two focus points work well. Gathering their ideas, with an eye on a custom color we were able to create the space that not only captured exactly what the family envisioned design wise but also functioned just as well.

Sponsored
Fredericksburg, OH
High Point Cabinets
Columbus' Experienced Custom Cabinet Builder | 4x Best of Houzz Winner
 Andover Landscape Design & Construction
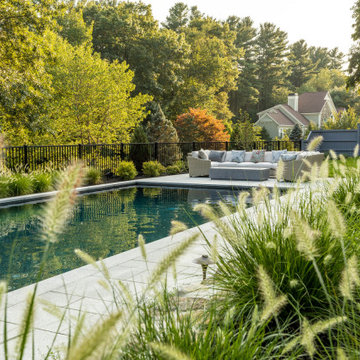
A once uninspired, blank lawn has now transformed into a backyard oasis. This retreat now provides an extension of living space for the family and their friends to enjoy for years to come. The inviting gunite pool is the focal point of this space, centrally located with plenty of sun exposure to enjoy during the summer months. For those times when relaxation is desired, a sculptural water feature provides the sound of running water without being visually overbearing.
Opposite the sun deck, is an inviting, cozy space complete with a sofa and fire pit that can be used year round. The outdoor living room space under a new deck is fully-covered and well-lit so even an occasional rain shower or too much sun won’t interfere with entertaining guests. All of these separate spaces work in harmony to provide a cohesive feel. The new pool and surrounding landscape overlooks the second fairway at Andover Country Club.
 All Seasons Fireplace Shop, St. Joseph Michigan
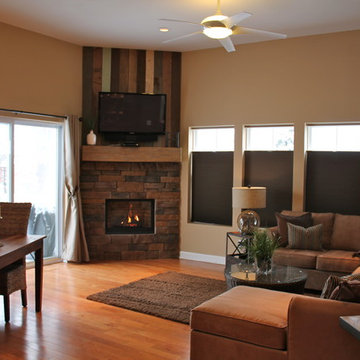
Matt did this direct vent gas insert as well as the beautiful stone work! It is hard to believe this room started off with out any fireplace at all- just a blank, empty room!
Really makes this a fabulous focal point of this home, bringing a feeling of warmth and welcome..... plus the added bonus of heat & increasing your property value !!!
 Housing & Building Association of Colorado Springs
The Home
The Cahill exudes traditional charm with horizontal siding, barn shutters and rocking chair front porch, while the family-focused

floorplan offers plenty of room for a growing family with multiple entertaining spaces. At centerstage, an open-concept design connects the kitchen with large a island to the adjoining dining and family rooms. A corner fireplace in the family room adds appeal without diminishing the sense of space, while well-placed windows allow for plenty of natural light. Excellent use of space continues upstairs with the owner’s retreat separated from two secondary bedrooms by a large walk-in closet and conveniently positioned utility room. An upstairs retreat offers another informal family gathering area with the flexibility to create distinct spaces like a playroom, media room and more. Ideal for growing families, The Cahill also boasts an unfinished basement, prime for a fifth bedroom, third full bathroom and spacious game room.
The Builder
Founded in 1976, David Weekley Homes is the nation’s second largest privately-held home builder. Headquartered in Houston, TX, the company operates in 20 cities, including three communities in Colorado Springs.
David Weekley Homes was the first builder in the United States to be awarded the Triple Crown of American Home Building, an honor which includes “America’s Best Builder,” “National Housing Quality Award” and “National Builder of the Year.” Nationwide, the company has received more than 1,300 product design and service awards, a reflection of the company’s commitment to Building Dreams, Enhancing Lives for more than 100,000 homebuyers.
By utilizing buyer demographic information and incorporating the latest trends, Kathy Andrews Interiors (KAI) serves as the creative force behind the builder’s model homes where buyers can see and touch the quality craftsmanship. KAI also selects finishes like flooring and furnishings to create one-of-a-kind homes for buyers!
The Interior Design
The Cahill’s façade sets the tone for the interior color palette with traditional charm and neutral hues. The cozy feel begins with popular soft brown, laminate, wood-like flooring throughout the main living areas that offer a contrast to off-white walls. Soft gray kitchen cabinets are highlighted by white, brick-laid tile for visual interest against the sleek, quartz countertops. Warm wooden tables and furnishings with clean lines create an inviting space with hints of a trendy farmhouse design. This cozy feeling continues on the upper and lower levels with warm, neutral, marled carpet to soften the spaces. A real memory point can be found in the Super Shower of the owner’s retreat bathroom with white tile in a diagonal diamond pattern, lending an air of cleanliness and tranquility to the space. The pure, clean perfection of this home provides a blank canvas for homeowner’s artwork and accents.
 MainStreet Design Build

We were lucky to work with a blank slate in this nearly new home. The entertainment area became a stunning focal point with a full wall of custom-made built-ins, housing a large screen tv and a vast array of books and games. Acting as a partition to this area is an open bar detail with customized wood columns and a live edge ash bar top. The live edge wood was carried around the perimeter and topped the wainscoting of reclaimed corrugated metal. Matching this detail are gorgeous barn doors that hide more game storage. A distinctive Lego table was created to match the adjacent cabinetry and finishes.


 Housing & Building Association of Colorado Springs
The Home
The Cahill exudes traditional charm with horizontal siding, barn shutters and rocking chair front porch, while the family-focused
floorplan offers plenty of room for a growing family with multiple entertaining spaces. At centerstage, an open-concept design connects the kitchen with large a island to the adjoining dining and family rooms. A corner fireplace in the family room adds appeal without diminishing the sense of space, while well-placed windows allow for plenty of natural light. Excellent use of space continues upstairs with the owner’s retreat separated from two secondary bedrooms by a large walk-in closet and conveniently positioned utility room. An upstairs retreat offers another informal family gathering area with the flexibility to create distinct spaces like a playroom, media room and more. Ideal for growing families, The Cahill also boasts an unfinished basement, prime for a fifth bedroom, third full bathroom and spacious game room.
The Builder
Founded in 1976, David Weekley Homes is the nation’s second largest privately-held home builder. Headquartered in Houston, TX, the company operates in 20 cities, including three communities in Colorado Springs.
David Weekley Homes was the first builder in the United States to be awarded the Triple Crown of American Home Building, an honor which includes “America’s Best Builder,” “National Housing Quality Award” and “National Builder of the Year.” Nationwide, the company has received more than 1,300 product design and service awards, a reflection of the company’s commitment to Building Dreams, Enhancing Lives for more than 100,000 homebuyers.
By utilizing buyer demographic information and incorporating the latest trends, Kathy Andrews Interiors (KAI) serves as the creative force behind the builder’s model homes where buyers can see and touch the quality craftsmanship. KAI also selects finishes like flooring and furnishings to create one-of-a-kind homes for buyers!
The Interior Design
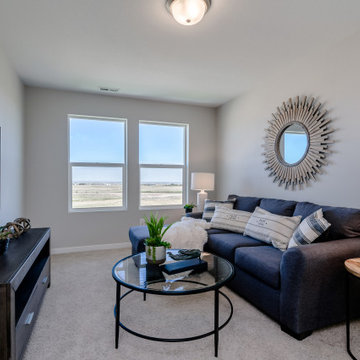
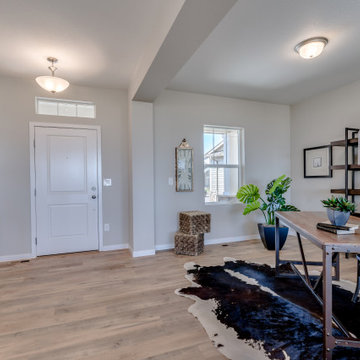
The Cahill’s façade sets the tone for the interior color palette with traditional charm and neutral hues. The cozy feel begins with popular soft brown, laminate, wood-like flooring throughout the main living areas that offer a contrast to off-white walls. Soft gray kitchen cabinets are highlighted by white, brick-laid tile for visual interest against the sleek, quartz countertops. Warm wooden tables and furnishings with clean lines create an inviting space with hints of a trendy farmhouse design. This cozy feeling continues on the upper and lower levels with warm, neutral, marled carpet to soften the spaces. A real memory point can be found in the Super Shower of the owner’s retreat bathroom with white tile in a diagonal diamond pattern, lending an air of cleanliness and tranquility to the space. The pure, clean perfection of this home provides a blank canvas for homeowner’s artwork and accents.
 Andover Landscape Design & Construction
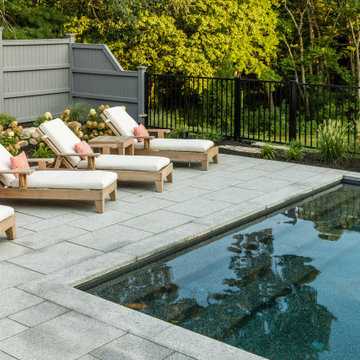
A once uninspired, blank lawn has now transformed into a backyard oasis. This retreat now provides an extension of living space for the family and their friends to enjoy for years to come. The inviting gunite pool is the focal point of this space, centrally located with plenty of sun exposure to enjoy during the summer months. For those times when relaxation is desired, a sculptural water feature provides the sound of running water without being visually overbearing.
Opposite the sun deck, is an inviting, cozy space complete with a sofa and fire pit that can be used year round. The outdoor living room space under a new deck is fully-covered and well-lit so even an occasional rain shower or too much sun won’t interfere with entertaining guests. All of these separate spaces work in harmony to provide a cohesive feel. The new pool and surrounding landscape overlooks the second fairway at Andover Country Club.
 Housing & Building Association of Colorado Springs
The Home
The Cahill exudes traditional charm with horizontal siding, barn shutters and rocking chair front porch, while the family-focused
floorplan offers plenty of room for a growing family with multiple entertaining spaces. At centerstage, an open-concept design connects the kitchen with large a island to the adjoining dining and family rooms. A corner fireplace in the family room adds appeal without diminishing the sense of space, while well-placed windows allow for plenty of natural light. Excellent use of space continues upstairs with the owner’s retreat separated from two secondary bedrooms by a large walk-in closet and conveniently positioned utility room. An upstairs retreat offers another informal family gathering area with the flexibility to create distinct spaces like a playroom, media room and more. Ideal for growing families, The Cahill also boasts an unfinished basement, prime for a fifth bedroom, third full bathroom and spacious game room.
The Builder
Founded in 1976, David Weekley Homes is the nation’s second largest privately-held home builder. Headquartered in Houston, TX, the company operates in 20 cities, including three communities in Colorado Springs.
David Weekley Homes was the first builder in the United States to be awarded the Triple Crown of American Home Building, an honor which includes “America’s Best Builder,” “National Housing Quality Award” and “National Builder of the Year.” Nationwide, the company has received more than 1,300 product design and service awards, a reflection of the company’s commitment to Building Dreams, Enhancing Lives for more than 100,000 homebuyers.
By utilizing buyer demographic information and incorporating the latest trends, Kathy Andrews Interiors (KAI) serves as the creative force behind the builder’s model homes where buyers can see and touch the quality craftsmanship. KAI also selects finishes like flooring and furnishings to create one-of-a-kind homes for buyers!
The Interior Design
The Cahill’s façade sets the tone for the interior color palette with traditional charm and neutral hues. The cozy feel begins with popular soft brown, laminate, wood-like flooring throughout the main living areas that offer a contrast to off-white walls. Soft gray kitchen cabinets are highlighted by white, brick-laid tile for visual interest against the sleek, quartz countertops. Warm wooden tables and furnishings with clean lines create an inviting space with hints of a trendy farmhouse design. This cozy feeling continues on the upper and lower levels with warm, neutral, marled carpet to soften the spaces. A real memory point can be found in the Super Shower of the owner’s retreat bathroom with white tile in a diagonal diamond pattern, lending an air of cleanliness and tranquility to the space. The pure, clean perfection of this home provides a blank canvas for homeowner’s artwork and accents.
14