
Search results for "Point pool" in Home Design Ideas

 Nature's Touch

Tropical islands are the focal point for the design build of the acreage behind this stunning, Mediterranean-style home. The hardscape features a three level pool, including a toddler pool and a wading pool. Starting at the reef, there are three leaf petal loungers which allow you to recline in four to six inches of water at your feet. Limestone holy boulders are placed strategically along the edge for a natural element. A beautiful blend of earthy colors within the flagstone create a natural and rustic pool deck. All of the steps and bench seating inside the pool are also made of flagstone (custom fabricated flagstone coping for this project was completed on site). The toddler pool features fiber optic lighting which was installed at the bottom of the pool in the gunnite shell to create the reflection of a starry, celestial sky (fiber optic lighting can be used to create any number of shapes or constellations). An infinity edge crashes over beautiful stone and tile work, falling into a wading pool below. Another special feature is a water feature of riverstone cobbles sitting below dancing flames. Large stepping stones alongside this feature lead you to a lounge pool deck creating the feeling of an island retreat. Limestone slabs were used for a path of steps that take you through the landscaping back to the main house. A gazebo was added to hold an outdoor kitchen, an outdoor shower and a pool house with restrooms. All of the outdoor features are automated, allowing you to operate water temperature, fire features, water features, even the music and lighting from your smartphone.

 Land & Water Design
Our client constructed their new home on five wooded acres in Northern Virginia, and they requested our firm to help them design the ultimate backyard retreat complete with custom natural look pool as the main focal point. The pool was designed into an existing hillside, adding natural boulders and multiple waterfalls, raised spa. Next to the spa is a raised natural wood burning fire pit for those cool evenings or just a fun place for the kids to roast marshmallows.
The extensive Techo-bloc Inca paver pool deck, a large custom pool house complete with bar, kitchen/grill area, lounge area with 60" flat screen TV, full audio throughout the pool house & pool area with a full bath to complete the pool area.
For the back of the house, we included a custom composite waterproof deck with lounge area below, recessed lighting, ceiling fans & small outdoor grille area make this space a great place to hangout. For the man of the house, an avid golfer, a large Southwest synthetic putting green (2000 s.f.) with bunker and tee boxes keeps him on top of his game. A kids playhouse, connecting flagstone walks throughout, extensive non-deer appealing landscaping, outdoor lighting, and full irrigation fulfilled all of the client's design parameters.
Find the right local pro for your project
 Ingrained Wood Studios
© Alyssa Lee Photography
Elegant family room photo in Minneapolis with beige walls
Elegant family room photo in Minneapolis with beige walls
 Ward Jewell Architect AIA
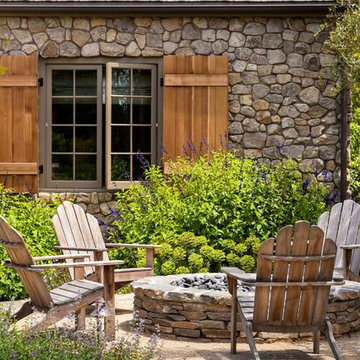
Ward Jewell, AIA was asked to design a comfortable one-story stone and wood pool house that was "barn-like" in keeping with the owner’s gentleman farmer concept. Thus, Mr. Jewell was inspired to create an elegant New England Stone Farm House designed to provide an exceptional environment for them to live, entertain, cook and swim in the large reflection lap pool.
Mr. Jewell envisioned a dramatic vaulted great room with hand selected 200 year old reclaimed wood beams and 10 foot tall pocketing French doors that would connect the house to a pool, deck areas, loggia and lush garden spaces, thus bringing the outdoors in. A large cupola “lantern clerestory” in the main vaulted ceiling casts a natural warm light over the graceful room below. The rustic walk-in stone fireplace provides a central focal point for the inviting living room lounge. Important to the functionality of the pool house are a chef’s working farm kitchen with open cabinetry, free-standing stove and a soapstone topped central island with bar height seating. Grey washed barn doors glide open to reveal a vaulted and beamed quilting room with full bath and a vaulted and beamed library/guest room with full bath that bookend the main space.
The private garden expanded and evolved over time. After purchasing two adjacent lots, the owners decided to redesign the garden and unify it by eliminating the tennis court, relocating the pool and building an inspired "barn". The concept behind the garden’s new design came from Thomas Jefferson’s home at Monticello with its wandering paths, orchards, and experimental vegetable garden. As a result this small organic farm, was born. Today the farm produces more than fifty varieties of vegetables, herbs, and edible flowers; many of which are rare and hard to find locally. The farm also grows a wide variety of fruits including plums, pluots, nectarines, apricots, apples, figs, peaches, guavas, avocados (Haas, Fuerte and Reed), olives, pomegranates, persimmons, strawberries, blueberries, blackberries, and ten different types of citrus. The remaining areas consist of drought-tolerant sweeps of rosemary, lavender, rockrose, and sage all of which attract butterflies and dueling hummingbirds.
Photo Credit: Laura Hull Photography. Interior Design: Jeffrey Hitchcock. Landscape Design: Laurie Lewis Design. General Contractor: Martin Perry Premier General Contractors
 The Robin Kencel Team
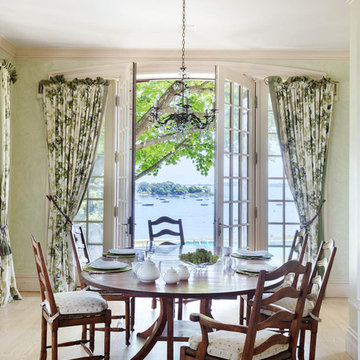
Set on the magnificent Long Island Sound, Field Point Circle has a celebrated history as Greenwich’s premier neighborhood—and is considered one of the 10 most prestigious addresses in the country. The Field Point Circle Association, with 27 estate homes, has a single access point and 24 hour security.
The Pryory was designed by the eminent architectural firm Cross & Cross in the spirit of an English countryside estate and is set on 2.4 waterfront acres with a private beach and mooring. Perched on a hilltop, the property’s rolling grounds unfold from the rear terrace down to the pool and rippling water’s edge.
Through the ivy-covered front door awaits the paneled grand entry with its soaring three-story carved wooden staircase. The adjacent double living room is bookended by stately fireplaces and flooded with light thanks to the span of windows and French doors out to the terrace and water beyond. Most rooms throughout the home boast water views, including the Great Room, which is cloaked in tiger oak and capped with hexagonal patterned high ceilings.
One of Greenwich’s famed Great Estates, The Pryory offers the finest workmanship, materials, architecture, and landscaping in an exclusive and unparalleled coastal setting.


Sponsored
Fredericksburg, OH

High Point Cabinets
Columbus' Experienced Custom Cabinet Builder | 4x Best of Houzz Winner

 Envision Landscape Studio
photography by Joe Dodd
Inspiration for a contemporary landscaping in San Francisco.
Inspiration for a contemporary landscaping in San Francisco.
 Platinum Pools
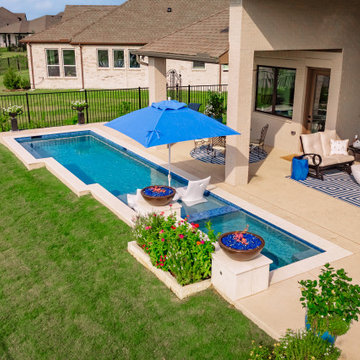
This project features a sleek, rectangular lap-style pool designed for both fitness and relaxation. The pool's crisp, light-toned coping perfectly frames the deep, inviting blue mosaic tile interior. A spacious tanning ledge is integrated at one end, featuring elegant in-pool loungers and a centralized umbrella for shaded indulgence.
The visual and auditory focal point is the raised water feature wall, which is clad in shimmering, deep blue mosaic tile and topped with light coping. This wall introduces a dramatic sheer descent waterfall that cascades into the water, flanked by two sophisticated fire bowls resting on matching pedestals. These bowls offer both the warmth of fire and the mesmerizing shimmer of water, especially against the backdrop of the surrounding landscape.
Adjacent to the pool, the expansive, textured decking seamlessly connects the water to an outdoor living area. This space includes a covered patio with a dining or sitting area and a dedicated outdoor kitchen under a wooden pergola, complete with stainless steel appliances and grilling stations. The entire design is oriented toward the unobstructed views of the open landscape, creating a cohesive, high-end environment perfect for both grand entertaining and tranquil personal use.
 Platinum Pools
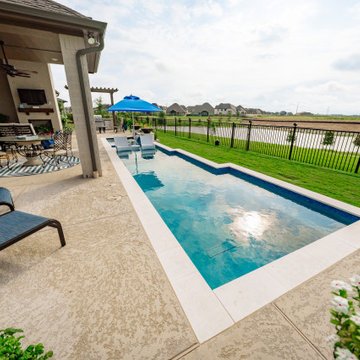
This project features a sleek, rectangular lap-style pool designed for both fitness and relaxation. The pool's crisp, light-toned coping perfectly frames the deep, inviting blue mosaic tile interior. A spacious tanning ledge is integrated at one end, featuring elegant in-pool loungers and a centralized umbrella for shaded indulgence.
The visual and auditory focal point is the raised water feature wall, which is clad in shimmering, deep blue mosaic tile and topped with light coping. This wall introduces a dramatic sheer descent waterfall that cascades into the water, flanked by two sophisticated fire bowls resting on matching pedestals. These bowls offer both the warmth of fire and the mesmerizing shimmer of water, especially against the backdrop of the surrounding landscape.
Adjacent to the pool, the expansive, textured decking seamlessly connects the water to an outdoor living area. This space includes a covered patio with a dining or sitting area and a dedicated outdoor kitchen under a wooden pergola, complete with stainless steel appliances and grilling stations. The entire design is oriented toward the unobstructed views of the open landscape, creating a cohesive, high-end environment perfect for both grand entertaining and tranquil personal use.
 Platinum Pools
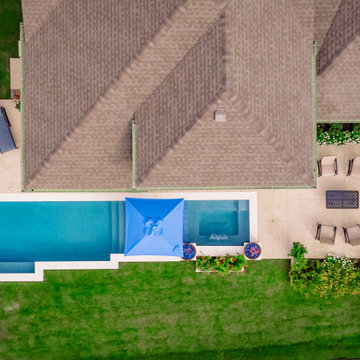
This project features a sleek, rectangular lap-style pool designed for both fitness and relaxation. The pool's crisp, light-toned coping perfectly frames the deep, inviting blue mosaic tile interior. A spacious tanning ledge is integrated at one end, featuring elegant in-pool loungers and a centralized umbrella for shaded indulgence.
The visual and auditory focal point is the raised water feature wall, which is clad in shimmering, deep blue mosaic tile and topped with light coping. This wall introduces a dramatic sheer descent waterfall that cascades into the water, flanked by two sophisticated fire bowls resting on matching pedestals. These bowls offer both the warmth of fire and the mesmerizing shimmer of water, especially against the backdrop of the surrounding landscape.
Adjacent to the pool, the expansive, textured decking seamlessly connects the water to an outdoor living area. This space includes a covered patio with a dining or sitting area and a dedicated outdoor kitchen under a wooden pergola, complete with stainless steel appliances and grilling stations. The entire design is oriented toward the unobstructed views of the open landscape, creating a cohesive, high-end environment perfect for both grand entertaining and tranquil personal use.
 Platinum Pools
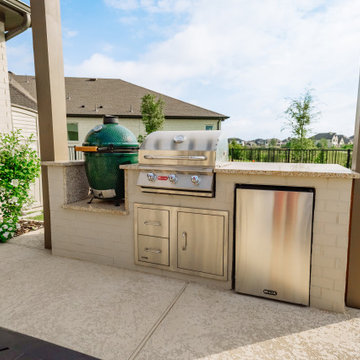
This project features a sleek, rectangular lap-style pool designed for both fitness and relaxation. The pool's crisp, light-toned coping perfectly frames the deep, inviting blue mosaic tile interior. A spacious tanning ledge is integrated at one end, featuring elegant in-pool loungers and a centralized umbrella for shaded indulgence.
The visual and auditory focal point is the raised water feature wall, which is clad in shimmering, deep blue mosaic tile and topped with light coping. This wall introduces a dramatic sheer descent waterfall that cascades into the water, flanked by two sophisticated fire bowls resting on matching pedestals. These bowls offer both the warmth of fire and the mesmerizing shimmer of water, especially against the backdrop of the surrounding landscape.
Adjacent to the pool, the expansive, textured decking seamlessly connects the water to an outdoor living area. This space includes a covered patio with a dining or sitting area and a dedicated outdoor kitchen under a wooden pergola, complete with stainless steel appliances and grilling stations. The entire design is oriented toward the unobstructed views of the open landscape, creating a cohesive, high-end environment perfect for both grand entertaining and tranquil personal use.
 Platinum Pools
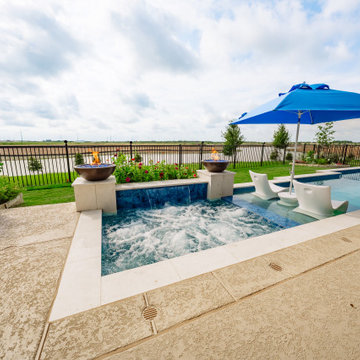
This project features a sleek, rectangular lap-style pool designed for both fitness and relaxation. The pool's crisp, light-toned coping perfectly frames the deep, inviting blue mosaic tile interior. A spacious tanning ledge is integrated at one end, featuring elegant in-pool loungers and a centralized umbrella for shaded indulgence.
The visual and auditory focal point is the raised water feature wall, which is clad in shimmering, deep blue mosaic tile and topped with light coping. This wall introduces a dramatic sheer descent waterfall that cascades into the water, flanked by two sophisticated fire bowls resting on matching pedestals. These bowls offer both the warmth of fire and the mesmerizing shimmer of water, especially against the backdrop of the surrounding landscape.
Adjacent to the pool, the expansive, textured decking seamlessly connects the water to an outdoor living area. This space includes a covered patio with a dining or sitting area and a dedicated outdoor kitchen under a wooden pergola, complete with stainless steel appliances and grilling stations. The entire design is oriented toward the unobstructed views of the open landscape, creating a cohesive, high-end environment perfect for both grand entertaining and tranquil personal use.

Sponsored
Delaware, OH

Buckeye Basements, Inc.
Central Ohio's Basement Finishing ExpertsBest Of Houzz '13-'21
 Platinum Pools
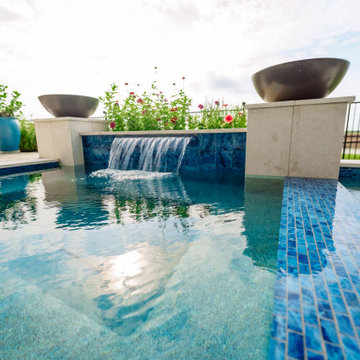
This project features a sleek, rectangular lap-style pool designed for both fitness and relaxation. The pool's crisp, light-toned coping perfectly frames the deep, inviting blue mosaic tile interior. A spacious tanning ledge is integrated at one end, featuring elegant in-pool loungers and a centralized umbrella for shaded indulgence.
The visual and auditory focal point is the raised water feature wall, which is clad in shimmering, deep blue mosaic tile and topped with light coping. This wall introduces a dramatic sheer descent waterfall that cascades into the water, flanked by two sophisticated fire bowls resting on matching pedestals. These bowls offer both the warmth of fire and the mesmerizing shimmer of water, especially against the backdrop of the surrounding landscape.
Adjacent to the pool, the expansive, textured decking seamlessly connects the water to an outdoor living area. This space includes a covered patio with a dining or sitting area and a dedicated outdoor kitchen under a wooden pergola, complete with stainless steel appliances and grilling stations. The entire design is oriented toward the unobstructed views of the open landscape, creating a cohesive, high-end environment perfect for both grand entertaining and tranquil personal use.
 Platinum Pools
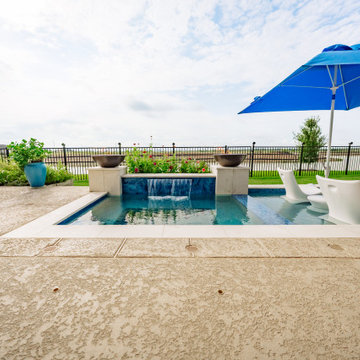
This project features a sleek, rectangular lap-style pool designed for both fitness and relaxation. The pool's crisp, light-toned coping perfectly frames the deep, inviting blue mosaic tile interior. A spacious tanning ledge is integrated at one end, featuring elegant in-pool loungers and a centralized umbrella for shaded indulgence.
The visual and auditory focal point is the raised water feature wall, which is clad in shimmering, deep blue mosaic tile and topped with light coping. This wall introduces a dramatic sheer descent waterfall that cascades into the water, flanked by two sophisticated fire bowls resting on matching pedestals. These bowls offer both the warmth of fire and the mesmerizing shimmer of water, especially against the backdrop of the surrounding landscape.
Adjacent to the pool, the expansive, textured decking seamlessly connects the water to an outdoor living area. This space includes a covered patio with a dining or sitting area and a dedicated outdoor kitchen under a wooden pergola, complete with stainless steel appliances and grilling stations. The entire design is oriented toward the unobstructed views of the open landscape, creating a cohesive, high-end environment perfect for both grand entertaining and tranquil personal use.
 Platinum Pools
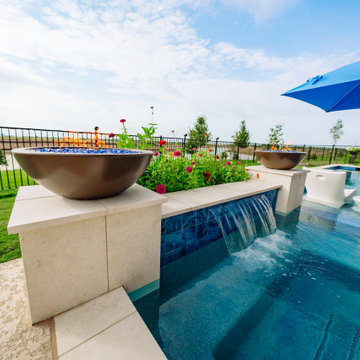
This project features a sleek, rectangular lap-style pool designed for both fitness and relaxation. The pool's crisp, light-toned coping perfectly frames the deep, inviting blue mosaic tile interior. A spacious tanning ledge is integrated at one end, featuring elegant in-pool loungers and a centralized umbrella for shaded indulgence.
The visual and auditory focal point is the raised water feature wall, which is clad in shimmering, deep blue mosaic tile and topped with light coping. This wall introduces a dramatic sheer descent waterfall that cascades into the water, flanked by two sophisticated fire bowls resting on matching pedestals. These bowls offer both the warmth of fire and the mesmerizing shimmer of water, especially against the backdrop of the surrounding landscape.
Adjacent to the pool, the expansive, textured decking seamlessly connects the water to an outdoor living area. This space includes a covered patio with a dining or sitting area and a dedicated outdoor kitchen under a wooden pergola, complete with stainless steel appliances and grilling stations. The entire design is oriented toward the unobstructed views of the open landscape, creating a cohesive, high-end environment perfect for both grand entertaining and tranquil personal use.
 Platinum Pools
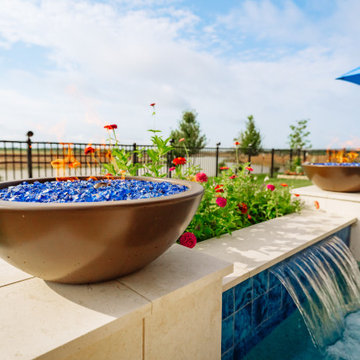
This project features a sleek, rectangular lap-style pool designed for both fitness and relaxation. The pool's crisp, light-toned coping perfectly frames the deep, inviting blue mosaic tile interior. A spacious tanning ledge is integrated at one end, featuring elegant in-pool loungers and a centralized umbrella for shaded indulgence.
The visual and auditory focal point is the raised water feature wall, which is clad in shimmering, deep blue mosaic tile and topped with light coping. This wall introduces a dramatic sheer descent waterfall that cascades into the water, flanked by two sophisticated fire bowls resting on matching pedestals. These bowls offer both the warmth of fire and the mesmerizing shimmer of water, especially against the backdrop of the surrounding landscape.
Adjacent to the pool, the expansive, textured decking seamlessly connects the water to an outdoor living area. This space includes a covered patio with a dining or sitting area and a dedicated outdoor kitchen under a wooden pergola, complete with stainless steel appliances and grilling stations. The entire design is oriented toward the unobstructed views of the open landscape, creating a cohesive, high-end environment perfect for both grand entertaining and tranquil personal use.

Sponsored
Columbus, OH
Free consultation for landscape design!

Peabody Landscape Group
Columbus' Reliable Landscape Design & Contracting
 Platinum Pools
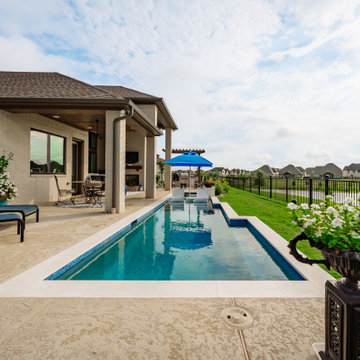
This project features a sleek, rectangular lap-style pool designed for both fitness and relaxation. The pool's crisp, light-toned coping perfectly frames the deep, inviting blue mosaic tile interior. A spacious tanning ledge is integrated at one end, featuring elegant in-pool loungers and a centralized umbrella for shaded indulgence.
The visual and auditory focal point is the raised water feature wall, which is clad in shimmering, deep blue mosaic tile and topped with light coping. This wall introduces a dramatic sheer descent waterfall that cascades into the water, flanked by two sophisticated fire bowls resting on matching pedestals. These bowls offer both the warmth of fire and the mesmerizing shimmer of water, especially against the backdrop of the surrounding landscape.
Adjacent to the pool, the expansive, textured decking seamlessly connects the water to an outdoor living area. This space includes a covered patio with a dining or sitting area and a dedicated outdoor kitchen under a wooden pergola, complete with stainless steel appliances and grilling stations. The entire design is oriented toward the unobstructed views of the open landscape, creating a cohesive, high-end environment perfect for both grand entertaining and tranquil personal use.
 Platinum Pools
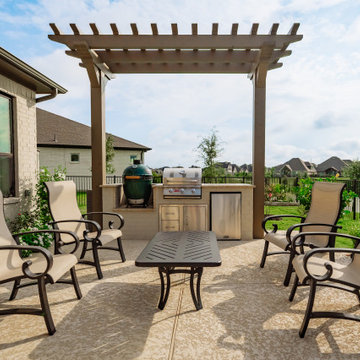
This project features a sleek, rectangular lap-style pool designed for both fitness and relaxation. The pool's crisp, light-toned coping perfectly frames the deep, inviting blue mosaic tile interior. A spacious tanning ledge is integrated at one end, featuring elegant in-pool loungers and a centralized umbrella for shaded indulgence.
The visual and auditory focal point is the raised water feature wall, which is clad in shimmering, deep blue mosaic tile and topped with light coping. This wall introduces a dramatic sheer descent waterfall that cascades into the water, flanked by two sophisticated fire bowls resting on matching pedestals. These bowls offer both the warmth of fire and the mesmerizing shimmer of water, especially against the backdrop of the surrounding landscape.
Adjacent to the pool, the expansive, textured decking seamlessly connects the water to an outdoor living area. This space includes a covered patio with a dining or sitting area and a dedicated outdoor kitchen under a wooden pergola, complete with stainless steel appliances and grilling stations. The entire design is oriented toward the unobstructed views of the open landscape, creating a cohesive, high-end environment perfect for both grand entertaining and tranquil personal use.
 Mike Farley Pool Designer, SWD, ASLA
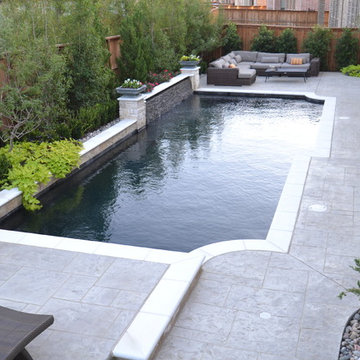
This very contemporary style Trophy Club project had a very small yard & wanted to incorporate the biggest pool they could in that space. Also, there was a slight slope in the backyard so the terrace farthest away from the deep end of the pool was raised 6" higher to accomodate the grade change in the backyard. The pool is 7' deep to accomodate the kids jumping off the raised platform at the deep end of the pool. We have precast coping on the pool with a pattern concrete deck. Out of the main focal point of the family room we incorporated a water wall. It was done in chipped slate which gives it a very tranquil sound as the water runs down the length of the pool in that area. The pool was also done in a black Onyx Pebblesheen to provide the contrast of the contemporary design style with the white coping. The pattern concrete was done in a light grey color. The patio was capped in pattern concrete as well to create a smooth transition for the deck area and make the space seem larger. Space was left along the property line fences for planting to help screen the fencing & soften the general setting of the backyard. Project Designed by Mike Farley & constructed by Claffey Pools. Photo taken by Mike Farley
41