
Search results for "Point pool" in Home Design Ideas
 Mike Farley Pool Designer, SWD, ASLA
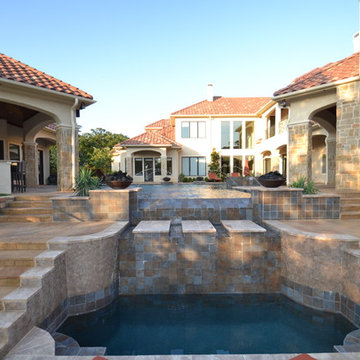
This Eclectic inspired home centers around the courtyard water feature. This feature was not designed to be subtle. Low profile focal points were required from views coming in all directions. The primary view from the entry provides a view down the center of Cannon jets and fire bowls over the vanishing edge. The reflective vanishing edge spa and led lights added to the visual accents. Floating steps connect the pool deck to the spa as well as floating pads cross the infinity two tiered basin. This allows minimal steps from cabana to porch terraces. The lower terrace captures the view as the water cascades down the copper spill edges. Pool barstools provide additional seating in the water adjacent to the cabana. Access was so difficult the pool shell was completed before the house foundation was started, The home changed owners at the framing stage and the selling point of this home was the courtyard water feature. Project designed by Mike Farley. Check out Mike's Reference Site at FarleyPoolDesigns.com
 Land & Water Design
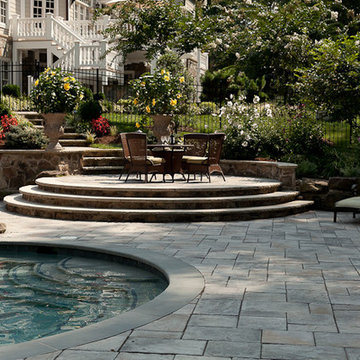
Our client constructed their new home on five wooded acres in Northern Virginia, and they requested our firm to help them design the ultimate backyard retreat complete with custom natural look pool as the main focal point. The pool was designed into an existing hillside, adding natural boulders and multiple waterfalls, raised spa. Next to the spa is a raised natural wood burning fire pit for those cool evenings or just a fun place for the kids to roast marshmallows.
The extensive Techo-bloc Inca paver pool deck, a large custom pool house complete with bar, kitchen/grill area, lounge area with 60" flat screen TV, full audio throughout the pool house & pool area with a full bath to complete the pool area.
For the back of the house, we included a custom composite waterproof deck with lounge area below, recessed lighting, ceiling fans & small outdoor grille area make this space a great place to hangout. For the man of the house, an avid golfer, a large Southwest synthetic putting green (2000 s.f.) with bunker and tee boxes keeps him on top of his game. A kids playhouse, connecting flagstone walks throughout, extensive non-deer appealing landscaping, outdoor lighting, and full irrigation fulfilled all of the client's design parameters.
 Pro-Land Landscape Construction Inc.
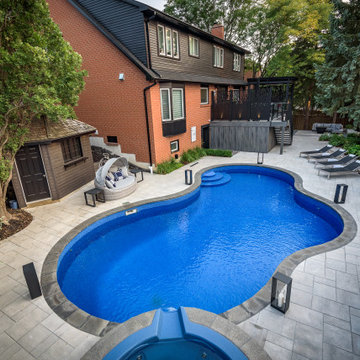
The client wanted a better flow throughout their landscape, as well as introduce straight lines to a space to modernize the irregular shaped pool.
Their upper deck was where they did a majority of their entertaining so ensuring this space was large enough for both dining and lounge was the starting point of the design. Introducing privacy from the many on looking neighbours, without completely blocking it off from the rest of their own yard was important. Laser cut privacy screens added this filtered privacy.
A round hot tub was added to the back corner of the property, which otherwise seemed like wasted space. Highlighted by the privacy panels in the same pattern used on the deck to create some consistency.
Trees were both maintained and added where needs along the property to add greenery and privacy. The entire space now feels open within the backyard, but private from neighbours.
Find the right local pro for your project
 Veranda Designer Homes

Example of a mid-sized transitional open concept medium tone wood floor and brown floor game room design in Dallas with multicolored walls, no fireplace and a wall-mounted tv

 ODS Architecture
Atherton has many large substantial homes - our clients purchased an existing home on a one acre flag-shaped lot and asked us to design a new dream home for them. The result is a new 7,000 square foot four-building complex consisting of the main house, six-car garage with two car lifts, pool house with a full one bedroom residence inside, and a separate home office /work out gym studio building. A fifty-foot swimming pool was also created with fully landscaped yards.
Given the rectangular shape of the lot, it was decided to angle the house to incoming visitors slightly so as to more dramatically present itself. The house became a classic u-shaped home but Feng Shui design principals were employed directing the placement of the pool house to better contain the energy flow on the site. The main house entry door is then aligned with a special Japanese red maple at the end of a long visual axis at the rear of the site. These angles and alignments set up everything else about the house design and layout, and views from various rooms allow you to see into virtually every space tracking movements of others in the home.
The residence is simply divided into two wings of public use, kitchen and family room, and the other wing of bedrooms, connected by the living and dining great room. Function drove the exterior form of windows and solid walls with a line of clerestory windows which bring light into the middle of the large home. Extensive sun shadow studies with 3D tree modeling led to the unorthodox placement of the pool to the north of the home, but tree shadow tracking showed this to be the sunniest area during the entire year.
Sustainable measures included a full 7.1kW solar photovoltaic array technically making the house off the grid, and arranged so that no panels are visible from the property. A large 16,000 gallon rainwater catchment system consisting of tanks buried below grade was installed. The home is California GreenPoint rated and also features sealed roof soffits and a sealed crawlspace without the usual venting. A whole house computer automation system with server room was installed as well. Heating and cooling utilize hot water radiant heated concrete and wood floors supplemented by heat pump generated heating and cooling.
A compound of buildings created to form balanced relationships between each other, this home is about circulation, light and a balance of form and function. Photo by Philip Liang Photography.
 Ward Jewell Architect AIA

Ward Jewell, AIA was asked to design a comfortable one-story stone and wood pool house that was "barn-like" in keeping with the owner’s gentleman farmer concept. Thus, Mr. Jewell was inspired to create an elegant New England Stone Farm House designed to provide an exceptional environment for them to live, entertain, cook and swim in the large reflection lap pool.
Mr. Jewell envisioned a dramatic vaulted great room with hand selected 200 year old reclaimed wood beams and 10 foot tall pocketing French doors that would connect the house to a pool, deck areas, loggia and lush garden spaces, thus bringing the outdoors in. A large cupola “lantern clerestory” in the main vaulted ceiling casts a natural warm light over the graceful room below. The rustic walk-in stone fireplace provides a central focal point for the inviting living room lounge. Important to the functionality of the pool house are a chef’s working farm kitchen with open cabinetry, free-standing stove and a soapstone topped central island with bar height seating. Grey washed barn doors glide open to reveal a vaulted and beamed quilting room with full bath and a vaulted and beamed library/guest room with full bath that bookend the main space.
The private garden expanded and evolved over time. After purchasing two adjacent lots, the owners decided to redesign the garden and unify it by eliminating the tennis court, relocating the pool and building an inspired "barn". The concept behind the garden’s new design came from Thomas Jefferson’s home at Monticello with its wandering paths, orchards, and experimental vegetable garden. As a result this small organic farm, was born. Today the farm produces more than fifty varieties of vegetables, herbs, and edible flowers; many of which are rare and hard to find locally. The farm also grows a wide variety of fruits including plums, pluots, nectarines, apricots, apples, figs, peaches, guavas, avocados (Haas, Fuerte and Reed), olives, pomegranates, persimmons, strawberries, blueberries, blackberries, and ten different types of citrus. The remaining areas consist of drought-tolerant sweeps of rosemary, lavender, rockrose, and sage all of which attract butterflies and dueling hummingbirds.
Photo Credit: Laura Hull Photography. Interior Design: Jeffrey Hitchcock. Landscape Design: Laurie Lewis Design. General Contractor: Martin Perry Premier General Contractors
 Ancient Surfaces
Product: Authentic Limestone for Exterior Living Spaces.
Ancient Surfaces
Contacts: (212) 461-0245
Email: Sales@ancientsurfaces.com
Website: www.AncientSurfaces.com
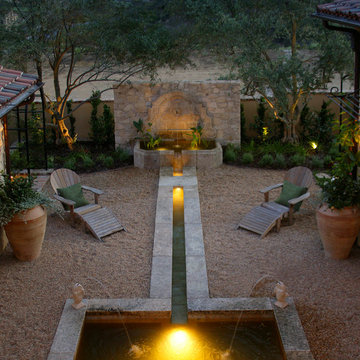
The design of external living spaces is known as the 'Al Fresco' design style as it is called in Italian. 'Al Fresco' translates into 'the open' or 'the cool/fresh exterior'. Customizing a fully functional outdoor kitchen, pizza oven, BBQ, fireplace or Jacuzzi pool spa all out of old reclaimed Mediterranean stone pieces is no easy task and shouldn’t be created out of the lowest common denominator of building materials such as concrete, Indian slates or Turkish travertine.
The one thing you can bet the farmhouse on is that when the entire process unravels and when your outdoor living space materializes from the architects rendering to real life, you will be guaranteed a true Mediterranean living experience if your choice of construction material was as authentic and possible to the Southern Mediterranean regions.
We believe that the coziness of your surroundings brought about by the creative usage of our antique stone elements will only amplify that authenticity.
whether you are enjoying a relaxing time soaking the sun inside one of our Jacuzzi spa stone fountains or sharing unforgettable memories with family and friends while baking your own pizzas in one of our outdoor BBQ pizza ovens, our stone designs will always evoke in most a feeling of euphoria and exultation that one only gets while being on vacation is some exotic European island surrounded with the pristine beauty of indigenous nature and ancient architecture...

Sponsored
Delaware, OH

Buckeye Basements, Inc.
Central Ohio's Basement Finishing ExpertsBest Of Houzz '13-'21
 Pioneer Family Pools
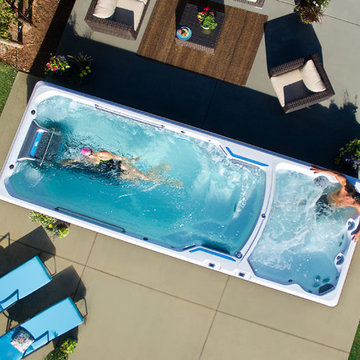
Take a sneak peak at the all new Endless Pool E2000 Dual Temperature Fitness System. This revolutionary swim spa blends the best of both a fitness pool and a rejuvenating hot tub in one elegant design. The most unique feature to the E2000 is the ability to independently set temperatures for both the pool and hot tub sections so you can enjoy your laps in a cooler pool while friends and family enjoy the soothing warmth from the hot tubs hydrotherapy jets.
The 3 Illuminated Waterfalls playfully cascade water into both sections of this swim spa while the Underwater Multi-Colour LED Lighting shimmers as the waves ripple. Kick back and relax with 5 Hydrotherapy Massage Seating Options in the hot tub that each provide different therapeutic relief. When you’re ready for your workout, hop on over to the fitness section to use the Endless Pool Swim Machine Unit that sends a powerful current for you to swim against in stream. If you used to run but felt it in your joints, then the Underwater Treadmill is the perfect option to get back to your favourite pastime while saving your joints. Take a moment to relax on one of the two seats placed next to the Swim Machine Unit that let you rest whenever you like.
The modern design of the E2000 features horizontal slatted panels, Exterior LED Lighting, Stain Stainless Steel Rails and a crisp and polished shell. Make the best use of this revolutionary blend of fitness and function using the dual LCD Topside Control Panels that allow you to manage your temperature, lighting, waterfalls, and more.
Features:
Hydrotherapy Massage Seating For 5
Endless Pool Swim Machine Unit
Underwater Treadmill
3 Illuminated Waterfalls
26 Multi-Colour LED Points Of Light
5″ Main Light & LED Illumination Bar
2 Satin Stainless Steel Rails
2 LCD Control Panels
*Specs Reflect The 58″ Swim Machine & Treadmill Model
 Geschke Group Architecture
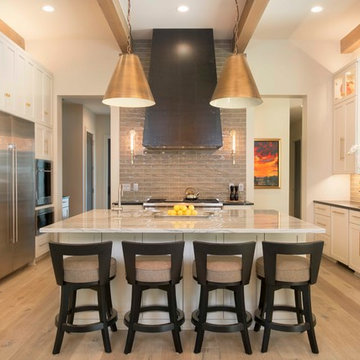
Example of a transitional light wood floor and beige floor kitchen design in Austin with shaker cabinets, white cabinets, an island, gray backsplash, stainless steel appliances and black countertops
 HB Pools
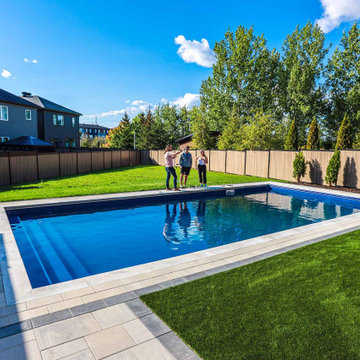
This premium inground pool, installed by HB Pools, features a high-quality automatic pool cover, ensuring easy maintenance and enhanced safety. The sleek design and expansive patio area make this pool the focal point of any backyard, offering both luxury and functionality. Choose HB Pools for expert craftsmanship and tailored pool solutions that elevate your outdoor space.
 Betz Pools Limited
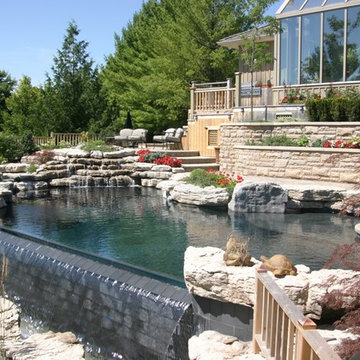
No effort was spared in the creation of this fabulous hillside poolscape, which merges seamlessly with the home. With its submerged, weathered limestone rocks, black Armourcoat interior and slate tile edging, the pool presents as a natural extension of the landscape. A tanning shelf in the shallow end provides the perfect vantage point for the pool's zero edge wall which features a spectacular sheer-descent waterfall to the reservoir below. (16 x 32, custom shape)
 Scott Wilson Architect, LLC

The Women's bath features a barrel vaulted ceiling that floods the space with natural light while maintaining privacy and a custom made wooden tub that serves as the focal point of the space.


 Mike Farley Pool Designer, SWD, ASLA
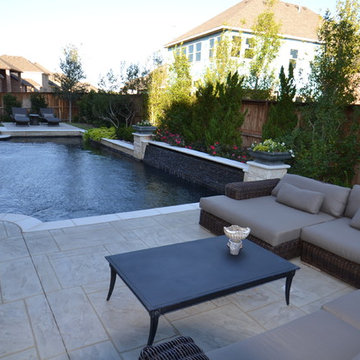
This very contemporary style Trophy Club project had a very small yard & wanted to incorporate the biggest pool they could in that space. Also, there was a slight slope in the backyard so the terrace farthest away from the deep end of the pool was raised 6" higher to accomodate the grade change in the backyard. The pool is 7' deep to accomodate the kids jumping off the raised platform at the deep end of the pool. We have precast coping on the pool with a pattern concrete deck. Out of the main focal point of the family room we incorporated a water wall. It was done in chipped slate which gives it a very tranquil sound as the water runs down the length of the pool in that area. The pool was also done in a black Onyx Pebblesheen to provide the contrast of the contemporary design style with the white coping. The pattern concrete was done in a light grey color. The patio was capped in pattern concrete as well to create a smooth transition for the deck area and make the space seem larger. Space was left along the property line fences for planting to help screen the fencing & soften the general setting of the backyard. Project Designed by Mike Farley & constructed by Claffey Pools. Photo taken by Mike Farley
 American Pools & Spas
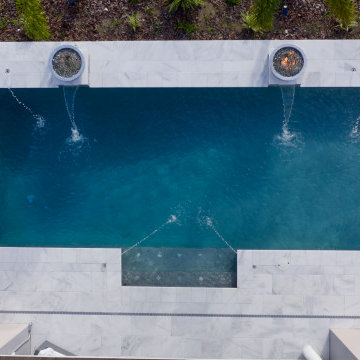
The Marcus family have optimal seating areas in the pool with a granite top table to enjoy drinks during the hot summer days of Florida. Adding on to the lounging area, the homeowners had purchased and installed a pergola, along with patio furniture to go right beneath it. As well as utilizing their existing outdoor kitchen/grill area that they had before we started the project.
As you walk out of their back door step, it leads right into the steps of their pool. The homeowners have opted in marble - in the color 'Snow White', for their deck and coping, which brings a modern and elegant feel to their outdoor living space. For ambiance, the pool lighting was something they wanted to upgrade. Based on their design, they have upgraded to 4 LED Globrites, which are color changing. The lights are directly positioned towards the reverse arcfalls on the pedestals, making it the focal point of their pool and backyard as a whole.
Another addition to the water features are the 4 deck jets. The deck jets are flushed to the deck and shoots out a stream of water into the pool, creating a tranquil environment of sounds. A fire feature was a must have, so the homeowners went the economical route and installed/purchased their fire bowls from an improvement store. It's a great, decorative piece to finalize the project.
American Pools & Spas is one of Orlando's top pool builders. We have been in the pool industry for over 20 years and we also expand our work to outdoor pavers, screen enclosures, outdoor kitchens, and fire pits. Where you dream is our commitment, come see the largest showroom in the state of Florida! We build pools and spas in the Central Florida area.
Website: https://american-pools.com/

 American Pools & Spas
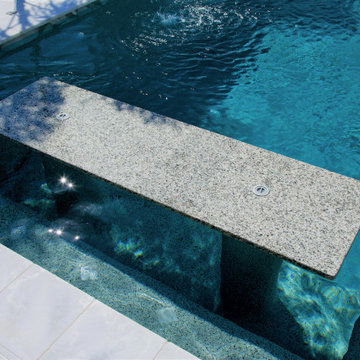
The Marcus family have optimal seating areas in the pool with a granite top table to enjoy drinks during the hot summer days of Florida. Adding on to the lounging area, the homeowners had purchased and installed a pergola, along with patio furniture to go right beneath it. As well as utilizing their existing outdoor kitchen/grill area that they had before we started the project.
As you walk out of their back door step, it leads right into the steps of their pool. The homeowners have opted in marble - in the color 'Snow White', for their deck and coping, which brings a modern and elegant feel to their outdoor living space. For ambiance, the pool lighting was something they wanted to upgrade. Based on their design, they have upgraded to 4 LED Globrites, which are color changing. The lights are directly positioned towards the reverse arcfalls on the pedestals, making it the focal point of their pool and backyard as a whole.
Another addition to the water features are the 4 deck jets. The deck jets are flushed to the deck and shoots out a stream of water into the pool, creating a tranquil environment of sounds. A fire feature was a must have, so the homeowners went the economical route and installed/purchased their fire bowls from an improvement store. It's a great, decorative piece to finalize the project.
American Pools & Spas is one of Orlando's top pool builders. We have been in the pool industry for over 20 years and we also expand our work to outdoor pavers, screen enclosures, outdoor kitchens, and fire pits. Where you dream is our commitment, come see the largest showroom in the state of Florida! We build pools and spas in the Central Florida area.
Website: https://american-pools.com/

Sponsored
Fredericksburg, OH

High Point Cabinets
Columbus' Experienced Custom Cabinet Builder | 4x Best of Houzz Winner
 American Pools & Spas
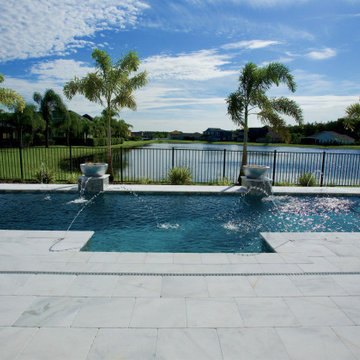
The Marcus family have optimal seating areas in the pool with a granite top table to enjoy drinks during the hot summer days of Florida. Adding on to the lounging area, the homeowners had purchased and installed a pergola, along with patio furniture to go right beneath it. As well as utilizing their existing outdoor kitchen/grill area that they had before we started the project.
As you walk out of their back door step, it leads right into the steps of their pool. The homeowners have opted in marble - in the color 'Snow White', for their deck and coping, which brings a modern and elegant feel to their outdoor living space. For ambiance, the pool lighting was something they wanted to upgrade. Based on their design, they have upgraded to 4 LED Globrites, which are color changing. The lights are directly positioned towards the reverse arcfalls on the pedestals, making it the focal point of their pool and backyard as a whole.
Another addition to the water features are the 4 deck jets. The deck jets are flushed to the deck and shoots out a stream of water into the pool, creating a tranquil environment of sounds. A fire feature was a must have, so the homeowners went the economical route and installed/purchased their fire bowls from an improvement store. It's a great, decorative piece to finalize the project.
American Pools & Spas is one of Orlando's top pool builders. We have been in the pool industry for over 20 years and we also expand our work to outdoor pavers, screen enclosures, outdoor kitchens, and fire pits. Where you dream is our commitment, come see the largest showroom in the state of Florida! We build pools and spas in the Central Florida area.
Website: https://american-pools.com/
 SOLSTICE Planning and Architecture

The front-facing pool and elevated courtyard becomes the epicenter of the entry experience and the focal point of the living spaces.
Pool fountain - mid-sized modern front yard concrete paver and rectangular aboveground pool fountain idea in Tampa
Pool fountain - mid-sized modern front yard concrete paver and rectangular aboveground pool fountain idea in Tampa
 Western Outdoor Designs

Our pool designers will ask you if you are looking for a geometric or freeform pool. A geometric pool can be a great fit for a modern décor, and a freeform pool can be combined with hardscape to create your own backyard oasis. Some homeowners are really looking for that WOW factor, and invest in a show-stopping infinity, or negative edge pool. Infinity pools are especially popular among beach cities, such as San Diego, since they can be especially dramatic when poised over a coastal view. A pool is a powerful outdoor focal point, and becomes an instant center of get-togethers and social activity. Many homeowners are interested in learning about different water features options that can really bring their pool to life. Water features such as water bowls, water spouts, fountains, waterfalls and water jets can all make wonderful additions to your new pool.
42