
Search results for "Point pool" in Home Design Ideas
 Living Gardens Landscape Design

Design ideas for a mid-sized contemporary concrete paver landscaping in Orange County with a fireplace.

 Mattingly Thaler Architecture
Pool House Bath
Sharon Risedorph photography
Inspiration for a small mediterranean blue tile and mosaic tile mosaic tile floor bathroom remodel in San Francisco with a wall-mount toilet, flat-panel cabinets, dark wood cabinets and an undermount sink
Inspiration for a small mediterranean blue tile and mosaic tile mosaic tile floor bathroom remodel in San Francisco with a wall-mount toilet, flat-panel cabinets, dark wood cabinets and an undermount sink
 Goggans Architecture & Interiors
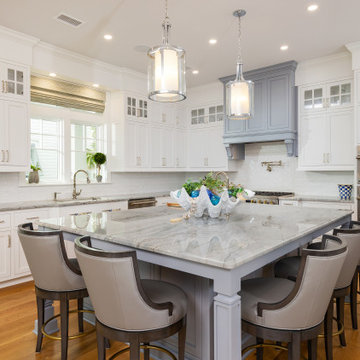
When the Owners approached Goggans Architecture about renovation of a 90’s era oceanfront house, it was clear there would be a lot more to the renovation than mere updates and remedying deferred maintenance. One of the most significant issues was how to integrate an outdoor pool given the pool had to be within the building envelope, and the house was already abutting the setback on its ocean side. A second significant challenge was how to provide a roof top deck over a pitched roof house with an attic, that was functional and attractive. Finally, creating better access from the parking area to the kitchen was a priority.
Goggans Architecture addressed the placement of a pool by creating a walled courtyard at the front, or landward side, of the house. The pool was placed on one side of the entry walkway, while its composition was balanced by a parterre garden on the other side of the walkway. The roof top deck was resolved by adding a new staircase and passageway through former attic space. By using a motorized roof hatch, the Owners could ascend to the roof deck which perched just below the roof ridge, hidden from view from the street. Relocating an underneath stair from one side of the house to a point that was closer to the kitchen resolved the access issue.
These strategic moves created other opportunities, such as expansion of the master bathroom to a portion of the front porch, while allowing an exterior stair from the bath directly to the pool. Other enhancements included placement of a large folding door in the Great room, renovation and expansion of the kitchen and exterior decks, reorganization, and replacement of the fenestration, updating all baths and interior and exterior finishes.
The extensive renovation reflects the holistic approach of Goggans Architecture, marrying landscape architecture, architecture, and interiors.
Find the right local pro for your project
 Goggans Architecture & Interiors
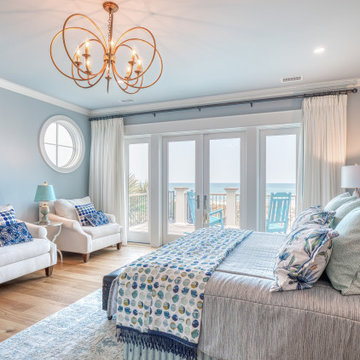
When the Owners approached Goggans Architecture about renovation of a 90’s era oceanfront house, it was clear there would be a lot more to the renovation than mere updates and remedying deferred maintenance. One of the most significant issues was how to integrate an outdoor pool given the pool had to be within the building envelope, and the house was already abutting the setback on its ocean side. A second significant challenge was how to provide a roof top deck over a pitched roof house with an attic, that was functional and attractive. Finally, creating better access from the parking area to the kitchen was a priority.
Goggans Architecture addressed the placement of a pool by creating a walled courtyard at the front, or landward side, of the house. The pool was placed on one side of the entry walkway, while its composition was balanced by a parterre garden on the other side of the walkway. The roof top deck was resolved by adding a new staircase and passageway through former attic space. By using a motorized roof hatch, the Owners could ascend to the roof deck which perched just below the roof ridge, hidden from view from the street. Relocating an underneath stair from one side of the house to a point that was closer to the kitchen resolved the access issue.
These strategic moves created other opportunities, such as expansion of the master bathroom to a portion of the front porch, while allowing an exterior stair from the bath directly to the pool. Other enhancements included placement of a large folding door in the Great room, renovation and expansion of the kitchen and exterior decks, reorganization, and replacement of the fenestration, updating all baths and interior and exterior finishes.
The extensive renovation reflects the holistic approach of Goggans Architecture, marrying landscape architecture, architecture, and interiors.
 Restoring Texas
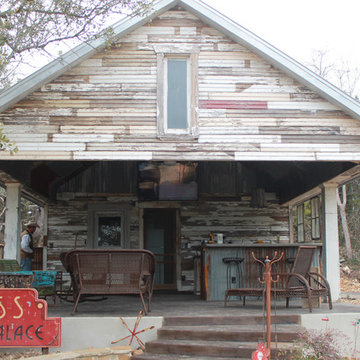
Appearing as though this structure has stood in it's current spot for decades, this amazing pool house was created by Restoring Texas using mostly reclaimed materials harvested from local dilapidated Texas historical structures. Particularly, the siding, columns, doors, windows and many of other elements were salvaged from a Texas Craftsman style sharecropper home built in 1930. The tin was taken from the roofs of an early 1900's Texas barn. Historic signs such as the "Poss Pool Palace" sign bearing the name of its owners are reproduced and personalized by a local artist. Restoring Texas works closely with skilled builders and designers, and of course the home owners, throughout Texas to build these amazing works of art.
 Presidential Pools, Spas & Patio
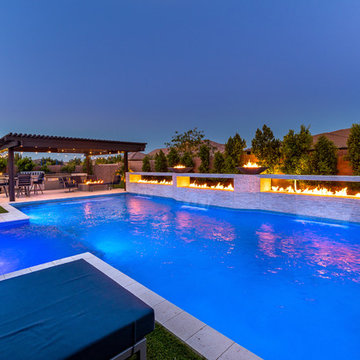
A description of the homeowners and space from Linnzy, the Presidential Pools, Spas & Patio designer who worked on this project:
"The homeowners can be described as an active family of three boys. They tend to host family and friends and wanted a space that could fill their large backyard and yet be functional for the kids and adults. The contemporary straight lines of the pool match the interior of the house giving them a resort feel in the very own backyard! The large pergola is a perfect area to cool off in the shade while enjoying a large outdoor kitchen as well as an oversized fire pit for the cooler nights and roasting marshmallows. They wanted a wow factor as the pool is the main focal point from the living room, and the oversized wall and rain sheer did the trick!"
 Walcott Adams Verneuille Architects
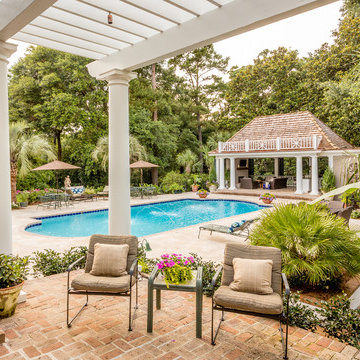
This aging pool pavilion was given new life and is now the focal point for this traditional Fairhope home.
Pool house - traditional backyard pool house idea in Other
Pool house - traditional backyard pool house idea in Other


 Betz Pools Limited
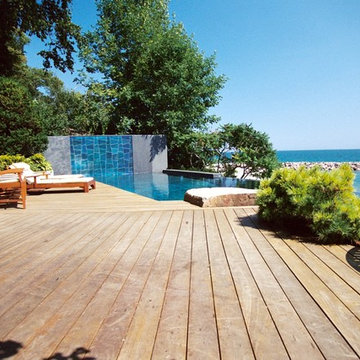
A striking feature of this lakeside zero edge pool is the custom 20' back wall. The end sections are made from large slabs of Brazilian slate, while the 10' centre section is hand-made coloured glass, which was cast in place. This centre section becomes the dramatic focal point when it is covered with a cascade of water and backlit at night. (18 x 50 custom shape)
 Mike Farley Pool Designer, SWD, ASLA
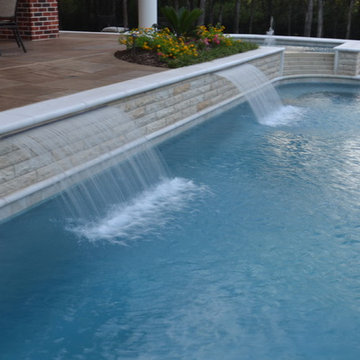
This Grapevine project was designed to damage a minimum amount of trees on a nice hillside. A raised wall was incorporated on the back of the pool that acts as a retaining wall to provide a flat spot for the pool. On the upper terrace above we built the cabana. Two inch sawcut Limestone was used for all the veneer to give a clean tailored look to the project. The spa was elevated and white precast coping was used along with the pool. A dark pattern concrete was used for the deck color to contrast. On the cabana we tried to match the existing house style, precast columns were used instead of typical stone columns. The cabana was done in pine and painted white instead of the typical cedar application. A comp roof was used. Built in bar & cabinets to recess existing grill carts were installed. A fire pit was placed to the side of the cabana at the pool level. A finger ledge was used on the raised wall to provide safety. Sheer rain was used on the project to provide a focal point - It provides more of a visual effect against the white Austin stone vs. a sheer descent. A vaulted ceiling was done in the cabana to match the existing home. Patio was capped in pattern concrete to match the new pool deck as well. Designed by Mike Farley of Claffey Pools. Photo taken by Mike Farley
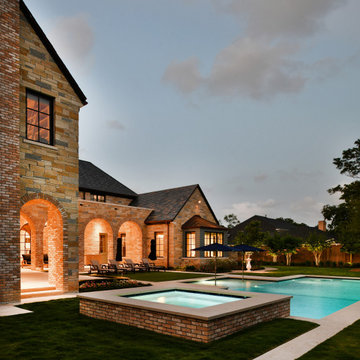
 Exterior Worlds Landscaping & Design
"Elegant evening view of a luxury pool and spa, set against a backdrop of a stunning brick and stone home. Featuring glowing pool lights, charming arches, and cozy indoor and outdoor living spaces, perfect for upscale backyard relaxation and entertaining."
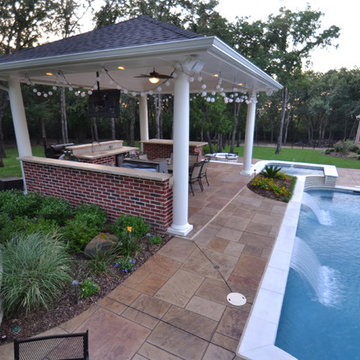 Mike Farley Pool Designer, SWD, ASLA
This Grapevine project was designed to damage a minimum amount of trees on a nice hillside. A raised wall was incorporated on the back of the pool that acts as a retaining wall to provide a flat spot for the pool. On the upper terrace above we built the cabana. Two inch sawcut Limestone was used for all the veneer to give a clean tailored look to the project. The spa was elevated and white precast coping was used along with the pool. A dark pattern concrete was used for the deck color to contrast. On the cabana we tried to match the existing house style, precast columns were used instead of typical stone columns. The cabana was done in pine and painted white instead of the typical cedar application. A comp roof was used. Built in bar & cabinets to recess existing grill carts were installed. A fire pit was placed to the side of the cabana at the pool level. A finger ledge was used on the raised wall to provide safety. Sheer rain was used on the project to provide a focal point - It provides more of a visual effect against the white Austin stone vs. a sheer descent. A vaulted ceiling was done in the cabana to match the existing home. Patio was capped in pattern concrete to match the new pool deck as well. Designed by Mike Farley of Claffey Pools. Photo taken by Mike Farley
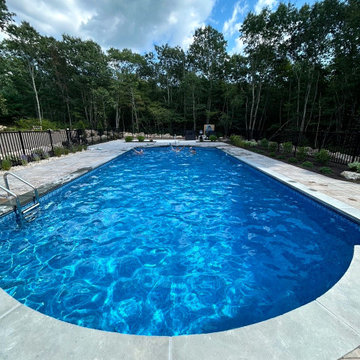
 D'Urso Landscaping and Construction, Inc.
A later phase of the project will include a pool house at the far end of the pool. The pool house will include a changing area and outdoor shower as well as storage and small sitting area. It will also add a beautiful focal point.
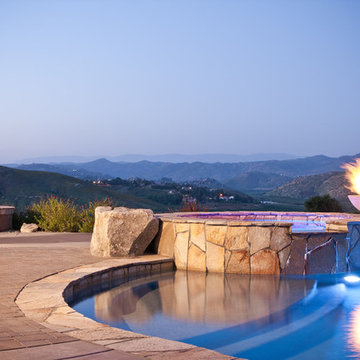
 Western Outdoor Designs
Southern California homeowners know that the value of a pool on a hot summer day is truly priceless. Whether you are looking to build a new pool, or renovate an existing pool, Western Outdoor Design & Build employs some of the most innovative pool builders and pool designers in Southern California. Working with a design & build company means that you will never be pitched a cookie-cutter pool. We will sit down with you and help you choose the right style and features to enhance your outdoor lifestyle and make this pool a powerful focal point of your backyard.

Sponsored
Fredericksburg, OH

High Point Cabinets
Columbus' Experienced Custom Cabinet Builder | 4x Best of Houzz Winner
 Marsh Point Developers
Lowcountry Leisure: Custom Pool, Spa & Interior Retreat by Marsh Point Developers
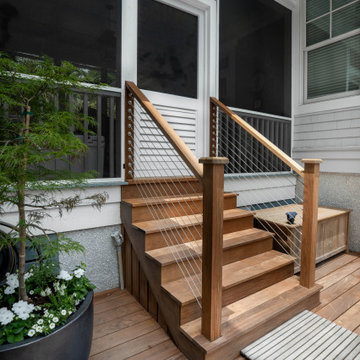
This stunning coastal home remodel by Marsh Point Developers captures the essence of Lowcountry living with a perfect balance of comfort, elegance, and custom craftsmanship. The project showcases a seamless blend of outdoor serenity and interior refinement—crafted to elevate everyday living and entertaining.
Outdoor Living Paradise
The heart of the backyard is a modern, custom-built pool and spa combo, finished in luxurious stone textures and accented with triple waterfall spouts. The sleek raised spa overflows into the pristine pool, creating a tranquil ambiance surrounded by tropical landscaping and Ipe wood decking. The inviting screened-in porch just steps away provides the perfect shady escape, outfitted with coastal-inspired furniture, textured wicker, and thoughtful detailing that invites relaxation from sunrise to sunset.
This project is a showcase of Marsh Point Developers’ dedication to high-end craftsmanship, thoughtful design, and creating timeless spaces that feel like home—indoors and out.
 DDLA Design Landscape Architecture
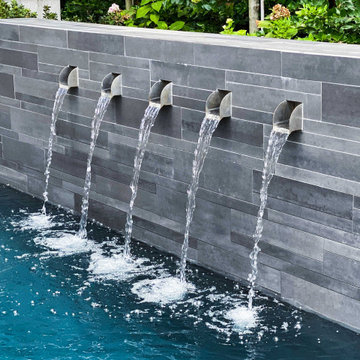
Located in the private Cypress Point neighborhood in Plano, this small backyard was transformed from a small garden area to an updated and modern outdoor living area. In addition to the new covered porch and fire place, we have added outdoor seating for chaise lounges, along with a modern plunge pool & spa with raised backdrop fountain feature.
The project also features built-in seating, fountain spillways, decorative pool tile, step stones and all new landscaping to provide a lush, private retreat for the owners.
 Mike Farley Pool Designer, SWD, ASLA
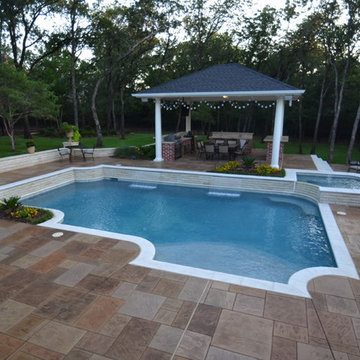
This Grapevine project was designed to damage a minimum amount of trees on a nice hillside. A raised wall was incorporated on the back of the pool that acts as a retaining wall to provide a flat spot for the pool. On the upper terrace above we built the cabana. Two inch sawcut Limestone was used for all the veneer to give a clean tailored look to the project. The spa was elevated and white precast coping was used along with the pool. A dark pattern concrete was used for the deck color to contrast. On the cabana we tried to match the existing house style, precast columns were used instead of typical stone columns. The cabana was done in pine and painted white instead of the typical cedar application. A comp roof was used. Built in bar & cabinets to recess existing grill carts were installed. A fire pit was placed to the side of the cabana at the pool level. A finger ledge was used on the raised wall to provide safety. Sheer rain was used on the project to provide a focal point - It provides more of a visual effect against the white Austin stone vs. a sheer descent. A vaulted ceiling was done in the cabana to match the existing home. Patio was capped in pattern concrete to match the new pool deck as well.
 Crystal Pools
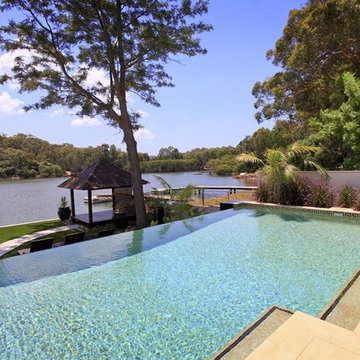
This fantastic wet-edge pool has been designed to fit in with the beachfront location.
Using simple lines, one side of the pool has been stepped adding character and providing ‘lounging areas’ so the owners have a place to sit whilst looking across the wet-edge and down into the bay.
The swimming pool has been finished with Dark Ocean Blue Pebble lining providing a very natural look and working perfectly with the Italian tiles on the coping.

Sponsored
Fredericksburg, OH
High Point Cabinets
Columbus' Experienced Custom Cabinet Builder | 4x Best of Houzz Winner
 Exterior Worlds Landscaping & Design
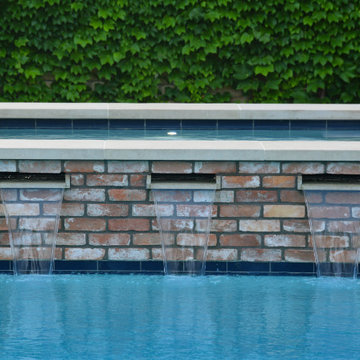
"Luxurious backyard pool featuring a triple waterfall cascading from a brick wall, with an inviting spa above and a lush ivy backdrop. Perfect for those looking for high-end pool design ideas and serene outdoor living spaces."
 Crystal Pools
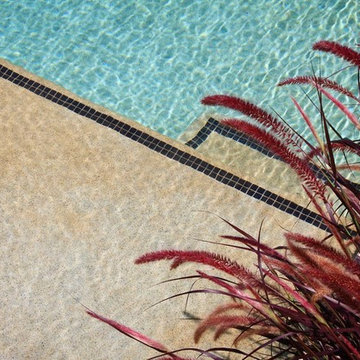
This fantastic wet-edge pool has been designed to fit in with the beachfront location.
Using simple lines, one side of the pool has been stepped adding character and providing ‘lounging areas’ so the owners have a place to sit whilst looking across the wet-edge and down into the bay.
The swimming pool has been finished with Dark Ocean Blue Pebble lining providing a very natural look and working perfectly with the Italian tiles on the coping.
 Crystal Pools
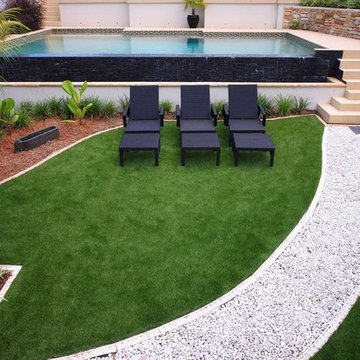
This fantastic wet-edge pool has been designed to fit in with the beachfront location.
Using simple lines, one side of the pool has been stepped adding character and providing ‘lounging areas’ so the owners have a place to sit whilst looking across the wet-edge and down into the bay.
The swimming pool has been finished with Dark Ocean Blue Pebble lining providing a very natural look and working perfectly with the Italian tiles on the coping.
49