
Search results for "Point pool" in Home Design Ideas
 SAGA Realty & Construction
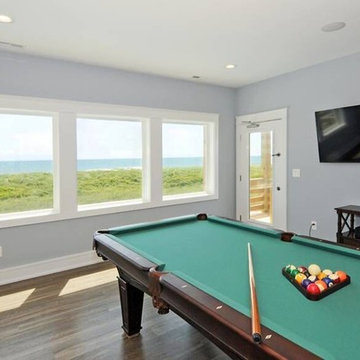
Inspiration for a mid-sized transitional enclosed medium tone wood floor game room remodel in Other with gray walls, no fireplace and a wall-mounted tv
 Ken Gemes Interiors
Photography: Tria Giovan
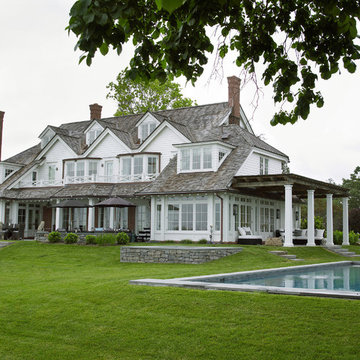
Large elegant white two-story wood exterior home photo in New York with a shingle roof
Large elegant white two-story wood exterior home photo in New York with a shingle roof
 Evoscapes, Luxury Landscape Design and Build
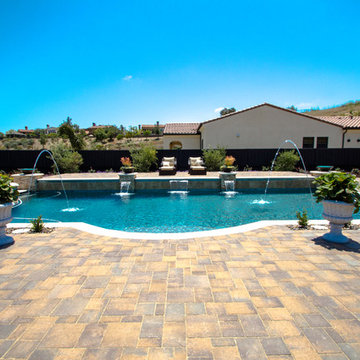
This expansive yard offers an elegant retreat for relaxation and rejuvenation. At its heart, a center-point pool with a tiered lounge spaces becomes the focal point, providing a serene oasis for unwinding. Water features scattered throughout the yard offer cooling relief from the sun filled skies of Rancho Santa Fe, while classic large-scale pots lining the walkways lead the way to breathtaking views of the surrounding hills.
Find the right local pro for your project
 Evoscapes, Luxury Landscape Design and Build
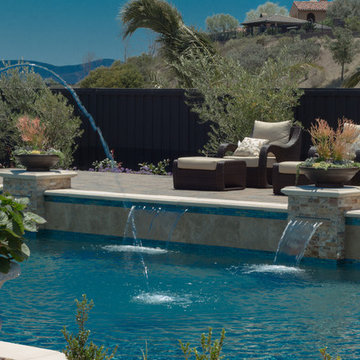
This expansive yard offers an elegant retreat for relaxation and rejuvenation. At its heart, a center-point pool with a tiered lounge spaces becomes the focal point, providing a serene oasis for unwinding. Water features scattered throughout the yard offer cooling relief from the sun filled skies of Rancho Santa Fe, while classic large-scale pots lining the walkways lead the way to breathtaking views of the surrounding hills.
 Evoscapes, Luxury Landscape Design and Build
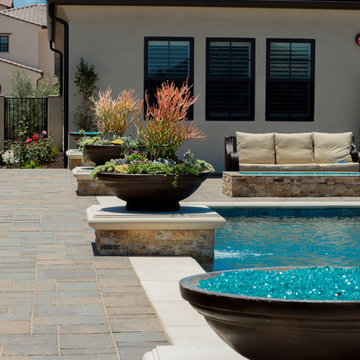
This expansive yard offers an elegant retreat for relaxation and rejuvenation. At its heart, a center-point pool with a tiered lounge spaces becomes the focal point, providing a serene oasis for unwinding. Water features scattered throughout the yard offer cooling relief from the sun filled skies of Rancho Santa Fe, while classic large-scale pots lining the walkways lead the way to breathtaking views of the surrounding hills.
 Land & Water Design
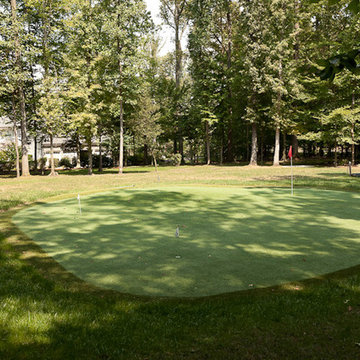
Our client constructed their new home on five wooded acres in Northern Virginia, and they requested our firm to help them design the ultimate backyard retreat complete with custom natural look pool as the main focal point. The pool was designed into an existing hillside, adding natural boulders and multiple waterfalls, raised spa. Next to the spa is a raised natural wood burning fire pit for those cool evenings or just a fun place for the kids to roast marshmallows.
The extensive Techo-bloc Inca paver pool deck, a large custom pool house complete with bar, kitchen/grill area, lounge area with 60" flat screen TV, full audio throughout the pool house & pool area with a full bath to complete the pool area.
For the back of the house, we included a custom composite waterproof deck with lounge area below, recessed lighting, ceiling fans & small outdoor grille area make this space a great place to hangout. For the man of the house, an avid golfer, a large Southwest synthetic putting green (2000 s.f.) with bunker and tee boxes keeps him on top of his game. A kids playhouse, connecting flagstone walks throughout, extensive non-deer appealing landscaping, outdoor lighting, and full irrigation fulfilled all of the client's design parameters.
 Evoscapes, Luxury Landscape Design and Build
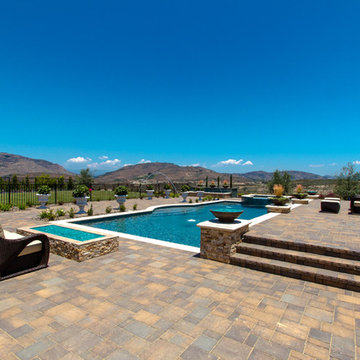
This expansive yard offers an elegant retreat for relaxation and rejuvenation. At its heart, a center-point pool with a tiered lounge spaces becomes the focal point, providing a serene oasis for unwinding. Water features scattered throughout the yard offer cooling relief from the sun filled skies of Rancho Santa Fe, while classic large-scale pots lining the walkways lead the way to breathtaking views of the surrounding hills.

Sponsored
Delaware, OH

Buckeye Basements, Inc.
Central Ohio's Basement Finishing ExpertsBest Of Houzz '13-'21
 Evoscapes, Luxury Landscape Design and Build
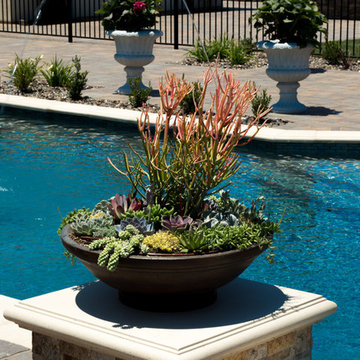
This expansive yard offers an elegant retreat for relaxation and rejuvenation. At its heart, a center-point pool with a tiered lounge spaces becomes the focal point, providing a serene oasis for unwinding. Water features scattered throughout the yard offer cooling relief from the sun filled skies of Rancho Santa Fe, while classic large-scale pots lining the walkways lead the way to breathtaking views of the surrounding hills.
 Evoscapes, Luxury Landscape Design and Build
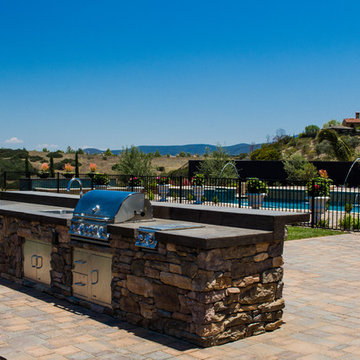
This expansive yard offers an elegant retreat for relaxation and rejuvenation. At its heart, a center-point pool with a tiered lounge spaces becomes the focal point, providing a serene oasis for unwinding. Water features scattered throughout the yard offer cooling relief from the sun filled skies of Rancho Santa Fe, while classic large-scale pots lining the walkways lead the way to breathtaking views of the surrounding hills.
 Ellis Consulting Group Inc.
Detlev Von Kessel
Large island style backyard patio kitchen photo in Tampa with a roof extension
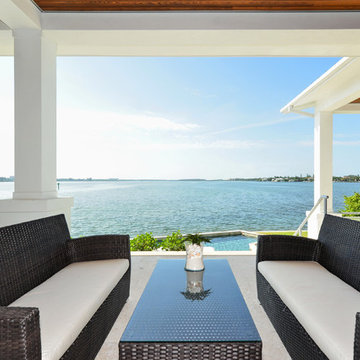
Large island style backyard patio kitchen photo in Tampa with a roof extension
 Evoscapes, Luxury Landscape Design and Build

This expansive yard offers an elegant retreat for relaxation and rejuvenation. At its heart, a center-point pool with a tiered lounge spaces becomes the focal point, providing a serene oasis for unwinding. Water features scattered throughout the yard offer cooling relief from the sun filled skies of Rancho Santa Fe, while classic large-scale pots lining the walkways lead the way to breathtaking views of the surrounding hills.
 Evoscapes, Luxury Landscape Design and Build
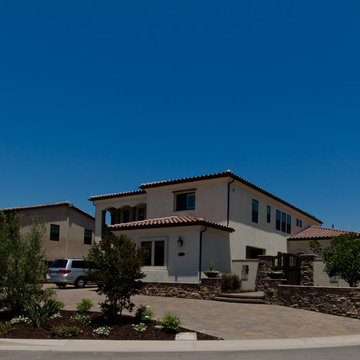
This expansive yard offers an elegant retreat for relaxation and rejuvenation. At its heart, a center-point pool with a tiered lounge spaces becomes the focal point, providing a serene oasis for unwinding. Water features scattered throughout the yard offer cooling relief from the sun filled skies of Rancho Santa Fe, while classic large-scale pots lining the walkways lead the way to breathtaking views of the surrounding hills.

 Elite Landscaping Omaha
2019 Silver Winner | PHTA International Awards of Excellence
This custom, design-build project in Lincoln, NE is all about attention to detail. A concrete swimming pool, spa and outdoor patio with a 1,600 square foot bar and grill building are the focal points of the outdoor entertaining area. The pool features an infinity-edge spa, natural stone waterfall and slide, swim up bar with levitating stainless steel bar stools, and zero-entry pool edge.
It was important to the clients, who are from the Midwest, to incorporate natural stones and colors from the region. The outdoor landscape design also ensures enjoyment and safety for their family and young grandchildren.
The pool is a custom shotcrete structure that is 1,147 square feet. It has a beautiful natural stone and shotcrete waterfall with a built in Dolphin slide, and underwater bench. Opposite of the waterfall are five custom-built levitating stainless steel bar stools with an in-pool walk lane and a full swim up bar. A pallet of glass tile gives this natural, freeform pool some shine. The glass-walled, infinity-edge spa features a separate filtration system, heater, pumps and air blower that run off automation. Across from the spa is a custom-cut, flagstone beach entry with LED-lit bubblers for the grandkids.
We incorporated the brick and architectural design of the home throughout the outdoor building, and continued this look into the open-concept bar and grill. The bar and grill is over 1,600 square feet and seats 50 with beautiful, hand-tufted booths, bar stools, professional bar equipment, custom granite tops, and even a men’s and women’s bathroom. Two 16’ wide glass bi-folding doors flawlessly incorporate the covered outdoor travertine courtyards, with matching travertine flooring used inside the building.
A 27’ linear fire pit with natural stone wall includes five stainless steel scupper boxes to match the bar stools. The project has over 6,000 square feet of “tiramisu” travertine used in the patios and courtyards, including a second natural stone fire pit and seating wall.
This project sits on a natural spring, so the entire design was elevated to help mitigate groundwater, and also provide a safer barrier to the pool. A second stream and waterfall are fed by the natural spring runoff water, which is also used for irrigation purposes. This self-contained stream and waterfall extend the enjoyment of the outdoor space further into the season, when the pool system shuts down for the winter months. Large spruce trees and a variety of maples were planted along the property, incorporating natural landscaping materials and design concepts to both provide privacy and manage downhill drainage.
The energy-efficient outdoor lighting system is fully programmable for zoning, dimming, and color changing. In addition, the pool pumps and in-pool LED lights are also automated, and all can be programmed from a simple, smartphone app.

Sponsored
Fredericksburg, OH

High Point Cabinets
Columbus' Experienced Custom Cabinet Builder | 4x Best of Houzz Winner
 Evoscapes, Luxury Landscape Design and Build
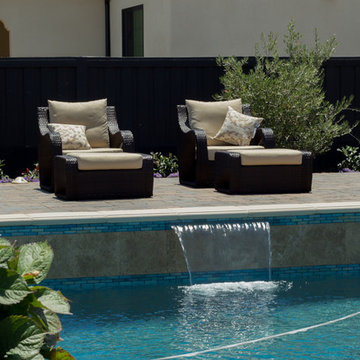
This expansive yard offers an elegant retreat for relaxation and rejuvenation. At its heart, a center-point pool with a tiered lounge spaces becomes the focal point, providing a serene oasis for unwinding. Water features scattered throughout the yard offer cooling relief from the sun filled skies of Rancho Santa Fe, while classic large-scale pots lining the walkways lead the way to breathtaking views of the surrounding hills.
 Land & Water Design
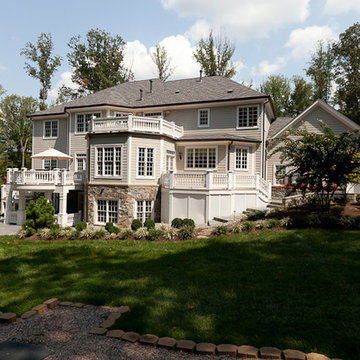
Our client constructed their new home on five wooded acres in Northern Virginia, and they requested our firm to help them design the ultimate backyard retreat complete with custom natural look pool as the main focal point. The pool was designed into an existing hillside, adding natural boulders and multiple waterfalls, raised spa. Next to the spa is a raised natural wood burning fire pit for those cool evenings or just a fun place for the kids to roast marshmallows.
The extensive Techo-bloc Inca paver pool deck, a large custom pool house complete with bar, kitchen/grill area, lounge area with 60" flat screen TV, full audio throughout the pool house & pool area with a full bath to complete the pool area.
For the back of the house, we included a custom composite waterproof deck with lounge area below, recessed lighting, ceiling fans & small outdoor grille area make this space a great place to hangout. For the man of the house, an avid golfer, a large Southwest synthetic putting green (2000 s.f.) with bunker and tee boxes keeps him on top of his game. A kids playhouse, connecting flagstone walks throughout, extensive non-deer appealing landscaping, outdoor lighting, and full irrigation fulfilled all of the client's design parameters.
 Evoscapes, Luxury Landscape Design and Build
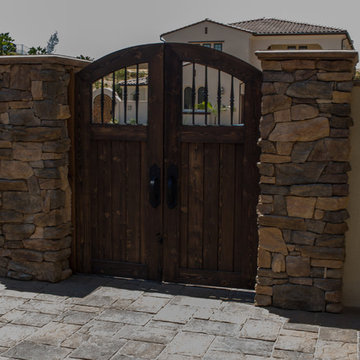
This expansive yard offers an elegant retreat for relaxation and rejuvenation. At its heart, a center-point pool with a tiered lounge spaces becomes the focal point, providing a serene oasis for unwinding. Water features scattered throughout the yard offer cooling relief from the sun filled skies of Rancho Santa Fe, while classic large-scale pots lining the walkways lead the way to breathtaking views of the surrounding hills.
 Ellis Consulting Group Inc.
Detlev Von Kessel
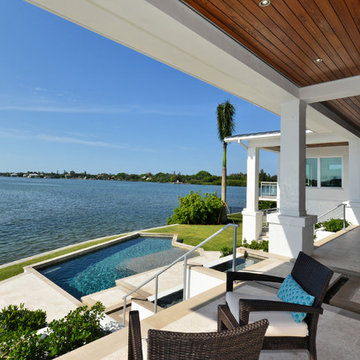
Inspiration for a large tropical backyard tile patio remodel in Tampa with a roof extension
Inspiration for a large tropical backyard tile patio remodel in Tampa with a roof extension


 Evoscapes, Luxury Landscape Design and Build
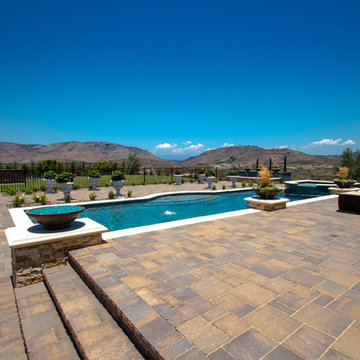
This expansive yard offers an elegant retreat for relaxation and rejuvenation. At its heart, a center-point pool with a tiered lounge spaces becomes the focal point, providing a serene oasis for unwinding. Water features scattered throughout the yard offer cooling relief from the sun filled skies of Rancho Santa Fe, while classic large-scale pots lining the walkways lead the way to breathtaking views of the surrounding hills.
 Evoscapes, Luxury Landscape Design and Build
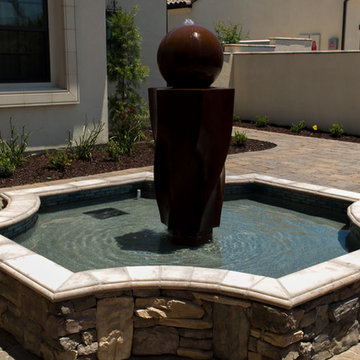
This expansive yard offers an elegant retreat for relaxation and rejuvenation. At its heart, a center-point pool with a tiered lounge spaces becomes the focal point, providing a serene oasis for unwinding. Water features scattered throughout the yard offer cooling relief from the sun filled skies of Rancho Santa Fe, while classic large-scale pots lining the walkways lead the way to breathtaking views of the surrounding hills.
 Annie Santulli Designs
The waterfront can be seen from all the living areas in this stunning estate and serves as a backdrop to design around. Clean cool lines with soft edges and rich fabrics convey a modern feel while remaining warm and inviting. Beach tones were used to enhance the natural beauty of the views. Stunning marble pieces for the kitchen counters and backsplash create visual interest without any added artwork. Oversized pieces of art were chosen to offset the enormous windows throughout the home. Robert Brantley Photography
54