
Search results for "Poissons" in Home Design Ideas

 John Lum Architecture, Inc. AIA
Sharon Risedorph photographer
Inspiration for a mid-sized contemporary 3/4 blue tile and mosaic tile slate floor alcove shower remodel in San Francisco with flat-panel cabinets, medium tone wood cabinets, an undermount sink and blue walls
Inspiration for a mid-sized contemporary 3/4 blue tile and mosaic tile slate floor alcove shower remodel in San Francisco with flat-panel cabinets, medium tone wood cabinets, an undermount sink and blue walls
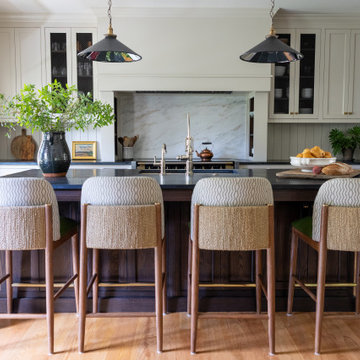
 Camden Grace LLC
We reconfigured this kitchen - removing a wall - to allow for a large island for entertaining. With two young children, durability was key. We chose Brownstone stools customized with performance fabric on the back to introduce a bit of pattern and wipeable faux leather seats.
The backsplash over range is a single slab of Eureka Danby from Vermont's Dorsett Mountain, which wipes down easily. The Lostine pendants and sconces introduce a smidge of midcentury vibes. The tongue and groove backsplash and soapstone counters provide a quaint farmhouse feel; and we chose the fabric for the roman shade from a Parisian fabric house, Antoinette Poisson, which specializes in 18th century pattern designs, to add a bit of history.


Find the right local pro for your project

 Brad Sharpe Pools
Robert Shaw photographer
Inspiration for a small timeless backyard brick and custom-shaped lap hot tub remodel in Austin
Inspiration for a small timeless backyard brick and custom-shaped lap hot tub remodel in Austin

 David Heide Design Studio
Architecture & Interior Design: David Heide Design Studio
Photo: Susan Gilmore Photography
Living room - coastal enclosed medium tone wood floor living room idea in Minneapolis with a standard fireplace, a stone fireplace and beige walls
Living room - coastal enclosed medium tone wood floor living room idea in Minneapolis with a standard fireplace, a stone fireplace and beige walls


 Matt White Custom Homes
Inspiration for a coastal light wood floor and beige floor powder room remodel in Orange County with shaker cabinets, white cabinets, a one-piece toilet, multicolored walls, an integrated sink and gray countertops

 Ô Naturel
 Landscaping, Ô Naturel aménagement paysager. www.o-naturel.com , www.facebook.com/onaturelamenagementpaysager
photographe: Martine Clairoux
Photo of a backyard gravel landscaping in Montreal.
Photo of a backyard gravel landscaping in Montreal.

 Little Palm Design Group
Bedroom - coastal guest light wood floor and beige floor bedroom idea in Miami with beige walls and no fireplace

 J Visser Design
Point West at Macatawa Park, MI
Bedroom - coastal bedroom idea in Grand Rapids with white walls
Bedroom - coastal bedroom idea in Grand Rapids with white walls
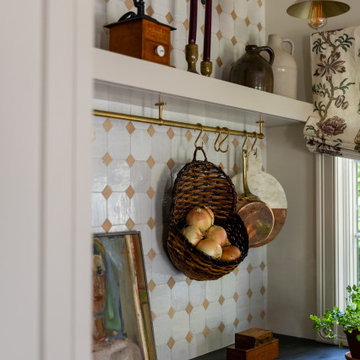 Camden Grace LLC
We reconfigured this kitchen - removing a wall - to allow for a large island for entertaining. With two young children, durability was key. We chose Brownstone stools customized with performance fabric on the back to introduce a bit of pattern and wipeable faux leather seats.
The backsplash over range is a single slab of Eureka Danby from Vermont's Dorsett Mountain, which wipes down easily. The Lostine pendants and sconces introduce a smidge of midcentury vibes. The tongue and groove backsplash and soapstone counters provide a quaint farmhouse feel; and we chose the fabric for the roman shade from a Parisian fabric house, Antoinette Poisson, which specializes in 18th century pattern designs, to add a bit of history.

 Erica Bryen Design
Lido House, Autograph Collection
Photographer: Ryan Garvin
Powder room - coastal light wood floor powder room idea in Orange County with shaker cabinets, white cabinets, a one-piece toilet, blue walls, an integrated sink and black countertops
Powder room - coastal light wood floor powder room idea in Orange County with shaker cabinets, white cabinets, a one-piece toilet, blue walls, an integrated sink and black countertops
 Ô Naturel
 Landscaping, Ô Naturel aménagement paysager. www.o-naturel.com , www.facebook.com/onaturelamenagementpaysager
photographe: Martine Clairoux
Photo of a backyard gravel landscaping in Montreal.
Photo of a backyard gravel landscaping in Montreal.

 Pitch & Trace Stonework
The homeowner requested we come up with a design and build using the stone that came out of the ground on-site when they excavated for a home extension. The stones were each cleaned and arranged near the front door for us to come in and build "something". This is what we did.


 The Modern Hive
Amoura Productions
Example of a small mountain style carpeted basement design in Omaha with gray walls
Example of a small mountain style carpeted basement design in Omaha with gray walls

 Spire North
Tucked away in the backwoods of Torch Lake, this home marries “rustic” with the sleek elegance of modern. The combination of wood, stone and metal textures embrace the charm of a classic farmhouse. Although this is not your average farmhouse. The home is outfitted with a high performing system that seamlessly works with the design and architecture.
The tall ceilings and windows allow ample natural light into the main room. Spire Integrated Systems installed Lutron QS Wireless motorized shades paired with Hartmann & Forbes windowcovers to offer privacy and block harsh light. The custom 18′ windowcover’s woven natural fabric complements the organic esthetics of the room. The shades are artfully concealed in the millwork when not in use.
Spire installed B&W in-ceiling speakers and Sonance invisible in-wall speakers to deliver ambient music that emanates throughout the space with no visual footprint. Spire also installed a Sonance Landscape Audio System so the homeowner can enjoy music outside.
Each system is easily controlled using Savant. Spire personalized the settings to the homeowner’s preference making controlling the home efficient and convenient.
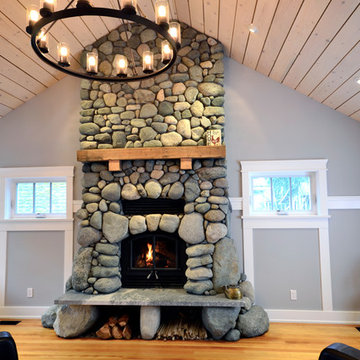 Pitch & Trace Stonework
The homeowner requested we come up with a design and build using the stone that came out of the ground on-site when they excavated for a home extension. The stones were each cleaned and arranged near the front door for us to come in and build "something". This is what we did.

 Spaces Landscape Architecture
Inspiration for a mid-sized asian partial sun side yard landscaping in New York with decking.


4