
Search results for "Pojedynczej listed" in Home Design Ideas
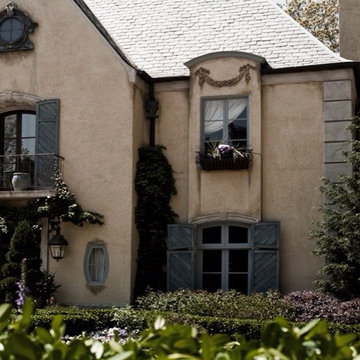
 Leo Dowell Designs
Leo Dowell
If you are having trouble getting people to understand the European details you want, you really should talk to Leo. Leo can make any house look French either existing or in the planing stages.
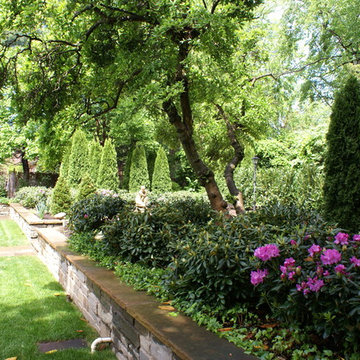
 Scott Brinitzer Design Associates
We were selected to create the gardens at the Washington Design House benefiting Children’s Hospital in Washington DC.
Donating our time, and construction costs, we transformed a rundown and overgrown garden into a truly magical series of outdoor spaces. Since it was a “design house”, we decided to have some fun with our work, introducing a series of pea gravel “splashes” in the pond garden, enlivening the pool garden with brightly colored cushions and umbrellas, and giving the “dance floor” garden structure and interest by using Emerald Green Arborvitae columns and a mass planting of Rhododendron Roseum Elegance.

Find the right local pro for your project
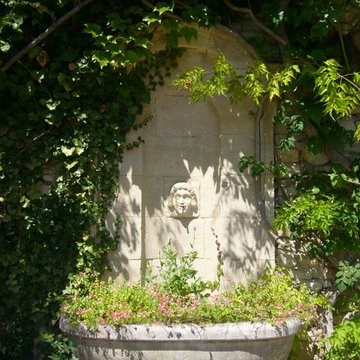
 Ancient Surfaces
Image by 'Ancient Surfaces'
Product: 'Indoor Courtyard stone elements'
Contacts: (212) 461-0245
Email: Sales@ancientsurfaces.com
Website: www.AncientSurfaces.com
Central Mediterranean courtyards within homes of all major South European design styles, featuring antique stone pavers, fountains, columns and more...
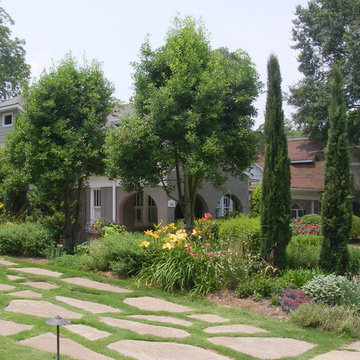
 Home & Garden Design, Atlanta - Danna Cain, ASLA
The holly bushes were pruned using a technique called "limbing up". The result was two 2 holly "trees". This provided a more spacious and airy feeling which the client desired. It also provided a sunnier space below for desired perennials and herbs. The end result was a layered look with 4 seasons of color. Italian cypress were added on each side of the hollies in groups of 3 for an Italian flair.
Photographer: Danna Cain, Home & Garden Design, Inc.
 Randy Trainor

Colorful and sophisticated bedroom interiors. French floral bedding and fun artwork mixed paired with a large wooden armoire create the perfect balance between light and cheerful and timeless and sophisticated.
 The Great Backyard
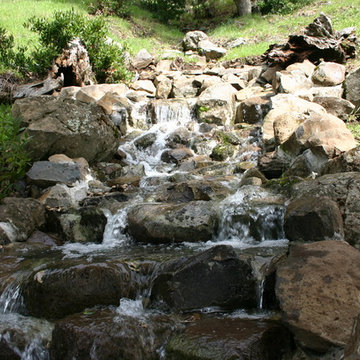
Design ideas for a large rustic shade backyard stone water fountain landscape in San Francisco.

Sponsored
Westerville, OH

The Steele Group
Industry Leading General Contractors in Franklin County, Ohio

 Atlas Home Direct™
Wrought iron fencing gives any property a distinguished, traditional look that is very appealing. Used for both decoration and functionality, it is made from iron and other types of metal including steel. Wrought iron or metal fencing is worked in a variety of ways to produce a wide range of specific styles. The bars, rails and caps are combined to form a unique package.

 Earth and Straw Design
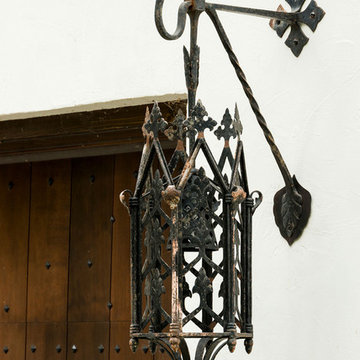
A salvage Gothic arch door was essential.
Example of a small ornate gray one-story mixed siding gable roof design
Example of a small ornate gray one-story mixed siding gable roof design

 NSPJ Architects
NSPJ Architects / Cathy Kudelko
Home design - transitional home design idea in Kansas City
Home design - transitional home design idea in Kansas City
 Ornametals and Finer Welding, Inc.
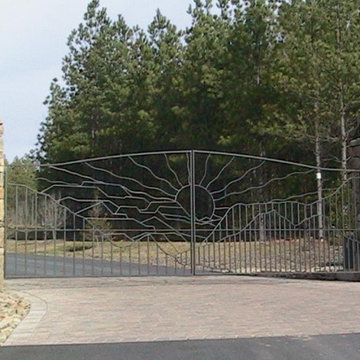
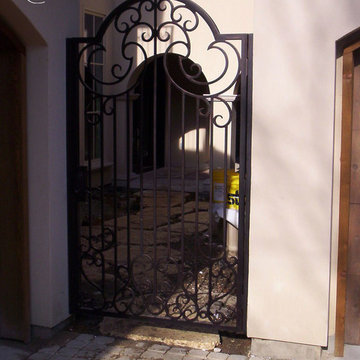
Our company designs builds and installs custom driveway and entry gates for homes and businesses alike. Every gate is handmade from the highest quality steel and are made according to our highest fabrication standards.
 Kayla Stark
Photo: Kayla Stark © 2015 Houzz
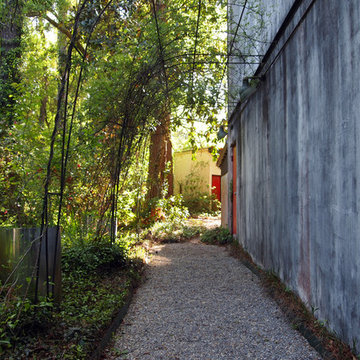
Inspiration for a mid-century modern landscaping in New Orleans.
Inspiration for a mid-century modern landscaping in New Orleans.

Sponsored
Westerville, OH
The Steele Group
Industry Leading General Contractors in Franklin County, Ohio


 yardscapes Inc.

I was initially contacted by the builder and architect working on this Modern European Cottage to review the property and home design before construction began. Once the clients and I had the opportunity to meet and discuss what their visions were for the property, I started working on their wish list of items, which included a custom concrete pool, concrete spa, patios/walkways, custom fencing, and wood structures.
One of the largest challenges was that this property had a 30% (or less) hardcover surface requirement for the city location. With the lot size and square footage of the home I had limits to how much hardcover we could add to property. So, I had to get creative. We presented to the city the usage of the Live Green Roof plantings that would reduce the hardcover calculations for the site. Also, if we kept space between the Laurel Sandstones walkways, using them as steppers and planting groundcover or lawn between the stones that would also reduce the hard surface calculations. We continued that theme with the back patio as well. The client’s esthetic leaned towards the minimal style, so by adding greenery between stones work esthetically.
I chose the Laurel Tumbled Sandstone for the charm and character and thought it would lend well to the old world feel of this Modern European Cottage. We installed it on all the stone walkways, steppers, and patios around the home and pool.
I had several meetings with the client to discuss/review perennials, shrubs, and tree selections. Plant color and texture of the planting material were equally important to the clients when choosing. We grouped the plantings together and did not over-mix varieties of plants. Ultimately, we chose a variety of styles from natural groups of plantings to a touch of formal style, which all work cohesively together.
The custom fence design and installation was designed to create a cottage “country” feel. They gave us inspiration of a country style fence that you may find on a farm to keep the animals inside. We took those photos and ideas and elevated the design. We used a combination of cedar wood and sandwich the galvanized mesh between it. The fence also creates a space for the clients two dogs to roam freely around their property. We installed sod on the inside of the fence to the home and seeded the remaining areas with a Low Gro Fescue grass seed with a straw blanket for protection.
The minimal European style custom concrete pool was designed to be lined up in view from the porch and inside the home. The client requested the lawn around the edge of the pool, which helped reduce the hardcover calculations. The concrete spa is open year around. Benches are on all four sides of the spa to create enough seating for the whole family to use at the same time. Mortared field stone on the exterior of the spa mimics the stone on the exterior of the home. The spa equipment is installed in the lower level of the home to protect it from the cold winter weather.
Between the garage and the home’s entry is a pea rock sitting area and is viewed from several windows. I wanted it to be a quiet escape from the rest of the house with the minimal design. The Skyline Locust tree planted in the center of the space creates a canopy and softens the side of garage wall from the window views. The client will be installing a small water feature along the garage for serene noise ambience.
The client had very thoughtful design ideas styles, and our collaborations all came together and worked well to create the landscape design/installation. The result was everything they had dreamed of and more for their Modern European Cottage home and property.
 Dee's Kitchen King
Large mountain style l-shaped concrete floor eat-in kitchen photo in New York with an undermount sink, open cabinets, gray cabinets, granite countertops, metallic backsplash, glass tile backsplash, stainless steel appliances and no island
Sponsored
Westerville, OH
The Steele Group
Industry Leading General Contractors in Franklin County, Ohio


 ValHolla LLC
Valerie Holland
Eat-in kitchen - large cottage u-shaped medium tone wood floor eat-in kitchen idea in Wichita with a double-bowl sink, recessed-panel cabinets, distressed cabinets, granite countertops, white backsplash, ceramic backsplash, stainless steel appliances and an island
Eat-in kitchen - large cottage u-shaped medium tone wood floor eat-in kitchen idea in Wichita with a double-bowl sink, recessed-panel cabinets, distressed cabinets, granite countertops, white backsplash, ceramic backsplash, stainless steel appliances and an island
 FitzHarris Designs, Architects + Designers
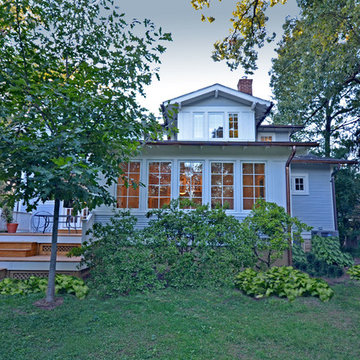
New sunroom and terraced deck.
by FitzHarris Designs
Arts and crafts exterior home photo in DC Metro
Arts and crafts exterior home photo in DC Metro
2