
Search results for "Pokemon characters" in Home Design Ideas

 Depole Design llc
Before photo of the closet that was transformed into a built in cafe bar with fridge below and Nespresso Machine
Inspiration for a contemporary home design remodel in New York
Inspiration for a contemporary home design remodel in New York


Find the right local pro for your project








 Angela Westmore, LLC.
Mid-sized transitional look-out basement photo in Milwaukee with gray walls, a ribbon fireplace and a plaster fireplace



 Fisher Custom AV
This installation features a 65" TV mounted in our clients home bar on their tile wall. Contact us today for your next audio video project.
Home bar - home bar idea in Cleveland with multicolored backsplash and porcelain backsplash
Home bar - home bar idea in Cleveland with multicolored backsplash and porcelain backsplash
 Atelier Renata Santos Machado
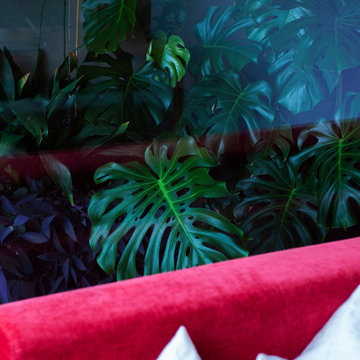
Home office detail with a vertical garden wall behind the red sofa, framed by glass and indoor planting.
Home office - contemporary home office idea
Home office - contemporary home office idea

 Archadeck of Northeast Dallas
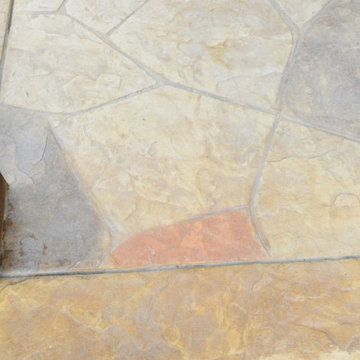
Imagine a tranquil, spa-like getaway in your very own backyard – just steps from the rear of your home. Sound silly? Not with us leading the magical creation.
To frame this foundation, we decided to add a 12 inch border in the color pecan, creating an easy-to-notice striking boundary for added safety and clarity.

 Incredible Homes & Renovations
We added an outdoor kitchen and patio area to this Sugar Land Home.
Patio kitchen - mid-sized traditional backyard brick patio kitchen idea in Houston with a roof extension
Patio kitchen - mid-sized traditional backyard brick patio kitchen idea in Houston with a roof extension

 Isabela Loureiro Arquitetura
Bedroom urban boy laminate floor and brown floor kids' bedroom photo in Frankfurt with green walls

 Jim Martin Design
Nathaniel Martin
Example of a mid-sized transitional master white tile and ceramic tile ceramic tile claw-foot bathtub design in Philadelphia with an undermount sink, shaker cabinets, medium tone wood cabinets, quartzite countertops, a one-piece toilet and gray walls
Example of a mid-sized transitional master white tile and ceramic tile ceramic tile claw-foot bathtub design in Philadelphia with an undermount sink, shaker cabinets, medium tone wood cabinets, quartzite countertops, a one-piece toilet and gray walls

 User
Embark on an Ozarks excursion with a modest 1,300 square-foot design called The Flatlands. It’s a basic human drive to want to surround oneself with beautiful, traditional, or even timeless landscapes like those witnessed in the Ozark region of Missouri and Arkansas. Believe it or not, this secluded and remote landscape edges ever closer to easily achievable reality thanks to innovations in technology never before seen. This design features a large living space, ample master suite, and an efficient kitchen/dining arrangement with adjacent screened porch. In addition, this design incorporates a second-level loft space with clerestory views and a generous wrap-around exterior deck.
Image by REspace Design

14