
Search results for "Pokemon characters" in Home Design Ideas



Find the right local pro for your project



 Great Floors Kennewick - Jeremiah Gannon
Paul Gravelle Jr.
Inspiration for a mid-sized craftsman hallway remodel in Seattle
Inspiration for a mid-sized craftsman hallway remodel in Seattle





 User
Arch: Dr to left, LR to right. Color: Pure White from Sherwin Williams in Regal Select Matte finish by Benjamin Moore
Example of an arts and crafts living room design in Boston
Example of an arts and crafts living room design in Boston

 Dwellify
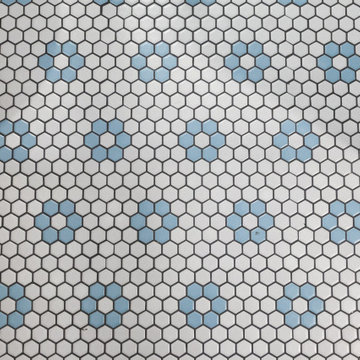
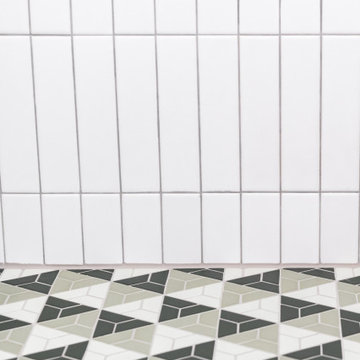
This green-loving homeowner came to us with a specific vision in mind - they wanted to go green. By incorporating a fun, geometric tile, a mix of black and gold accents, and a gorgeous free-standing bathtub, our team was able to turn this bathroom into their dream space. After the remodel was complete, the homeowner incorporated plants and additional green accents to take this green bathroom to the next level and truly make it their own.
 Cedarstone Group Inc.
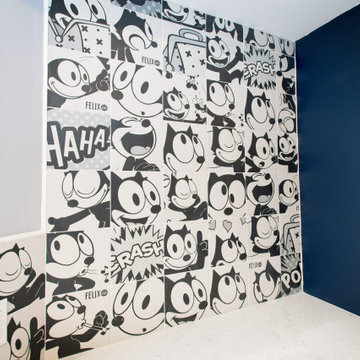
The Felix the Cat tile pattern extends upward beside the deep blue cabinetry, creating a lively black-and-white accent. A white counter and plain side wall give the graphic imagery room to stand out, showing how a distinctive backsplash can personalize a custom kitchen corner.
Cedarstone Renovations refreshed the whole main floor of this Thornhill home in Markham, opening walls between the former dining and family rooms and removing popcorn ceilings and wainscotting. The renovation combines a playful custom kitchen with brighter, more connected living spaces.
Explore Cedarstone’s kitchen renovations, custom cabinetry and main-floor remodelling at www.cedarstonereno.com.



 Pioneer Glass and Window Fashions
Irene Kneeland
Inspiration for an industrial living room remodel in Boston
Inspiration for an industrial living room remodel in Boston



 TKO Designs: Interior Design by Terri K. Opell
Stephanie Wiley
Transitional kitchen photo in Los Angeles
Transitional kitchen photo in Los Angeles


 Skelly Build
Bath 3
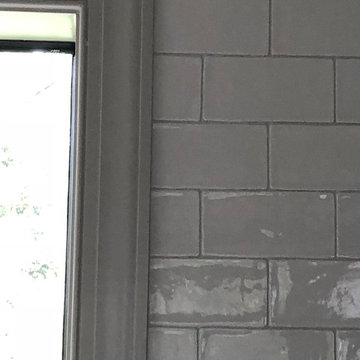
For the downstairs third bath, the first step was deoming out the flooring, shower, vanity area and electrical. After that, new framing was done for the expansion of the shower. A new shower niche and shower curb were tiled in a black and white mosaic, above that the shower walls were made up of ceramic tiles that connected to the half tile walls in the overall bathroom. The bathroom floor was made up of matte black hex tile. Electrically, all the light fixtures were replaced with sconce lights. A pony wall was built to separate the vanity and toilet. The last installation was the new custom-built oak vanity. After being sealed, a new granite countertop was installed above.




3