
Search results for "Poker experience" in Home Design Ideas

 Martin Bros. Contracting, Inc.
Climate controlled wine cellar. Exterior is covered with Stoney Ridge Rubble. Windows are trimmed with Colonial Mohawk Clinker brick. Custom knotty alder door and knotty alder trim. Reclaimed beams and ceiling. Custom from floor to ceiling.
Architectural drawings by Leedy/Cripe Architects; general contracting by Martin Bros. Contracting, Inc.; home design by Design Group

 LaFauci Tile and Marble
Clean and simple 1" penny round tile with a contrasting grey grout. Looks Great and easy to clean
Example of a mid-sized classic ceramic tile home design design in Boston
Example of a mid-sized classic ceramic tile home design design in Boston
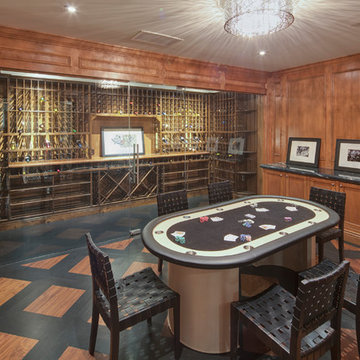
 ArcDLA Inc.
Wine cellar and game room at basement of 18,000 SF Luxury Mansion. Architect: Sam Azadi, AIA - ArcDLA Tel: 424-354-9494
Photo by Nick Springett
Elegant home design photo in Los Angeles
Elegant home design photo in Los Angeles
Find the right local pro for your project
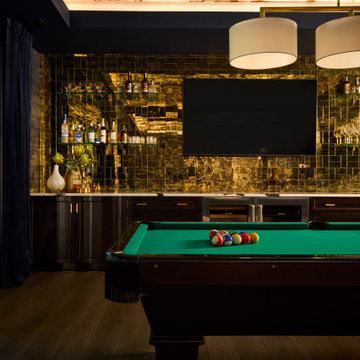


 Knema, LLC.
Lumix Quartzite back-it with large LED Modules. Modules are located under the stone in a tray that can be easily opened to allow for color or design change. Modular lighting allows for unlimited design options.

 M the Builders
Example of a huge classic loft-style medium tone wood floor game room design in Dallas with beige walls, a standard fireplace, a concrete fireplace and a corner tv



 The Garage Enhancement Company
This garage in Vero Beach, Florida had our epoxy and polyaspartic flake floor coating installed along with garage cabinets. Now the customer's Vero Beach garage has functional garage storage and a durable floor coating that replaced his old peeling garage floor paint.

 Shannon Adamson Interior Design
This ski-in, ski-out condo features a strong Arts and Crafts influence. The interiors feature reclaimed oak floors, mortise-and-tenon carpentry, stone, and custom period details.



 HouseHome
Although the Kids Bathroom was reduced in size by a few feet to add additional space in the Master Bathroom, you would never suspect it! Because of the new layout and design selections, it now feels even larger than before. We chose light colors for the walls, flooring, cabinetry, and tiles, as well as a large mirror to reflect more light. A custom linen closet with pull-out drawers and frosted glass elevates the design while remaining functional for this family. For a space created to work for a teenage boy, teen girl, and pre-teen girl, we showcase that you don’t need to sacrifice great design for functionality!

 Soelberg Industries
San Francisco Design helped their client achieve his goal of a textural space with Floor to Ceiling Texture. Our Onda2 pattern finished in white paint is precisely what they needed. With a wall covered in windows, white Onda2 reflects enough light to create a central focus on texture and will enhance other textural elements like textiles and fabrics.

 Anglo American Pool and Spa
Large trendy backyard tile and rectangular lap hot tub photo in Los Angeles



 Farbica
The transparent silver shimmer transforms the yellowish OSB-structure in cool and glamorous rooms.

 Cali General Construction
Patio - mid-sized contemporary backyard concrete patio idea in San Diego with a fire pit and no cover



 Debi Weber Design, LLC
Example of a trendy beige floor powder room design in Phoenix with brown walls, a vessel sink and onyx countertops
8