
Search results for "Poker watering" in Home Design Ideas

 Urban Oasis Landscape Design
The inset terracotta colored pavers create a destination next to the pool.
Photo of a large eclectic full sun and drought-tolerant backyard concrete paver landscaping in Los Angeles for summer.
Photo of a large eclectic full sun and drought-tolerant backyard concrete paver landscaping in Los Angeles for summer.
 Urban Oasis Landscape Design
A close-up of the Cabana's ceiling shows the beautiful details of the woodwork. A fan helps to cool down in the dog days of summer.
Design ideas for a large eclectic full sun backyard concrete paver landscaping for summer.
Design ideas for a large eclectic full sun backyard concrete paver landscaping for summer.

Find the right local pro for your project
 Urban Oasis Landscape Design
A raised planter at pool's edge are inset with mexican tile. This feature adds interest in a very tight space to an otherwise bare wall.
Inspiration for a large eclectic full sun and drought-tolerant backyard concrete paver landscaping for summer.
Inspiration for a large eclectic full sun and drought-tolerant backyard concrete paver landscaping for summer.


 Urban Oasis Landscape Design
A raised planter at the edge of the pool creates visual interest and helps create privacy from their adjoining neighbors. The refurbished pool barely resembles the original.
 Urban Oasis Landscape Design
A raised planter at the edge of the pool creates visual interest and helps create privacy from their adjoining neighbors. The refurbished pool barely resembles the original.

Sponsored
Columbus, OH

Snider & Metcalf Interior Design, LTD
Leading Interior Designers in Columbus, Ohio & Ponte Vedra, Florida

 Neil Kelly Company
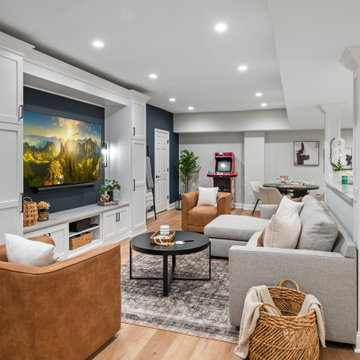
The homeowners had a very specific vision for their large daylight basement. To begin, Neil Kelly's team, led by Portland Design Consultant Fabian Genovesi, took down numerous walls to completely open up the space, including the ceilings, and removed carpet to expose the concrete flooring. The concrete flooring was repaired, resurfaced and sealed with cracks in tact for authenticity. Beams and ductwork were left exposed, yet refined, with additional piping to conceal electrical and gas lines. Century-old reclaimed brick was hand-picked by the homeowner for the east interior wall, encasing stained glass windows which were are also reclaimed and more than 100 years old. Aluminum bar-top seating areas in two spaces. A media center with custom cabinetry and pistons repurposed as cabinet pulls. And the star of the show, a full 4-seat wet bar with custom glass shelving, more custom cabinetry, and an integrated television-- one of 3 TVs in the space. The new one-of-a-kind basement has room for a professional 10-person poker table, pool table, 14' shuffleboard table, and plush seating.
 Urban Oasis Landscape Design
This screen was salvaged from my client's storage. We welded rings to hold terracotta pots and made a pretty wall planter to add interest to a bare wall.
 Urban Oasis Landscape Design
An unused shady corner has become a favorite place to relax. During the day the mature trees shelter one from the sun and at night the fire bowl keeps things warm.
 Urban Oasis Landscape Design
These handmade Moroccan lanterns were rescued from storage boxes. We rewired them and hung them at varying heights. They add a whimsical touch to the cabana.

 Glorious Gardens
Complimentary colors. Euphorbia 'Firesticks' in the background, Astelia in the middle and Aloe vera in bloom in the foreground.
Photograph by Emma Almendarez
 Urban Oasis Landscape Design
The new Pool Cabana at pool's edge is a legal carport and replaced the existing dilapidated garage. It offers almost everything an indoor room could. The repurposed Moroccan light fixtures found in storage add to the enchanting ambience.


 Urban Oasis Landscape Design
The new Pool Cabana is a legal carport and replaced the existing dilapidated garage. It offers almost everything an indoor room could. The repurposed Moroccan light fixtures found in storage add to the enchanting ambience and provide task lighting.
 Urban Oasis Landscape Design
The new Pool Cabana is a legal carport and replaced the existing unusable garage. It offers almost everything an indoor room could. The repurposed Moroccan light fixtures found in storage add to the enchanting ambience. Colored concrete adds interest to the deck and creates a designated area for the lounge chairs. When you've had enough sun you can head over to the covered cabana to relax.
 Urban Oasis Landscape Design
The new Pool Cabana is a legal carport and replaced the existing dilapidated garage. It offers almost everything an indoor room could. Repurposed Moroccan light fixtures add to the enchanting ambience. The smells of herbs and fresh vegetables waft over from the raised vegetable bed.
 Urban Oasis Landscape Design
A raised planter at the pool's edge adds a focal point and creates a place for the Dwarf Magnolia trees . Once fully grown they will add a vertical element. Inset tiles decorate the surface. Colored concrete adds interest to the deck and creates a designated area for the lounge chairs.


 Peregrine Design Build
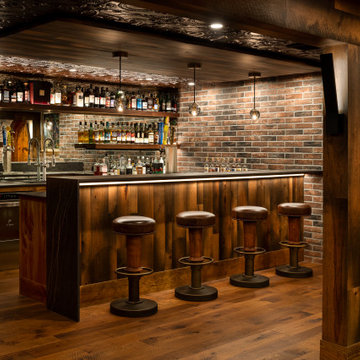
The home bar features a tin ceiling, hickory wood floors, antiqued mirror backsplash, Dekton countertops and porcelain brick walls.
Example of a large eclectic underground medium tone wood floor basement design in Burlington with a bar and no fireplace
Example of a large eclectic underground medium tone wood floor basement design in Burlington with a bar and no fireplace

 BC&J Architecture
The Back Bay House is comprised of two main structures, a nocturnal wing and a daytime wing, joined by a glass gallery space. The daytime wing maintains an informal living arrangement that includes the dining space placed in an intimate alcove, a large country kitchen and relaxing seating area which opens to a classic covered porch and on to the water’s edge. The nocturnal wing houses three bedrooms. The master at the water side enjoys views and sounds of the wildlife and the shore while the two subordinate bedrooms soak in views of the garden and neighboring meadow.
To bookend the scale and mass of the house, a whimsical tower was included to the nocturnal wing. The tower accommodates flex space for a bunk room, office or studio space. Materials and detailing of this house are based on a classic cottage vernacular language found in these sorts of buildings constructed in pre-war north america and harken back to a simpler time and scale. Eastern white cedar shingles, white painted trim and moulding collectively add a layer of texture and richness not found in today’s lexicon of detail. The house is 1,628 sf plus a 228 sf tower and a detached, two car garage which employs massing, detail and scale to allow the main house to read as dominant but not overbearing.
Designed by BC&J Architecture.

 Craig Bergmann Landscape Design
 has an eye for detail. As a design firm with a high level of horticultural expertise, we choose the right plant for the right place, allowing your investment to thrive and flourish. Consider our services for the design, installation and care of your seasonal plantings, container gardens, and next special event.
Photography by Linda Oyama Bryan
3