
Search results for "Poker" in Home Design Ideas

 Rose in Bloom Gardens
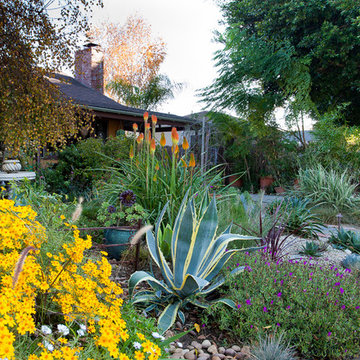
A colorful, lush but still drought tolerant garden with with agave americana variegated, red hot poker (knifophia), ice plant, cordyline "Festival," assorted succulents and sedums, festula glauca (Elijah Blue), carex tumulicola,
Izumi Tanaka Photography

 Design Opera Inc.
The Lounge:
A Ligne Roset Smalla day bed sofa sets the space off as multi functional with its simple adjustments it converts the space into a lounge or guest quarters.
Photo by: Jonn Coolidge
Find the right local pro for your project
 DARAFEEV
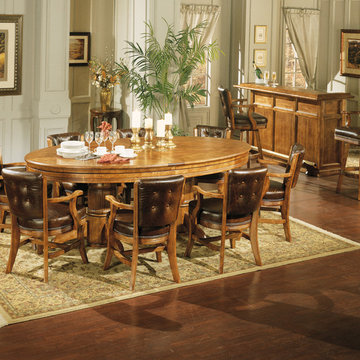
Darafeev Texas Hold'em Table Features removable dining top, 960 poker chairs designed for comfort. Huntington 7' Bar and 960-30 Stools.

Inspiration for a huge transitional great room remodel in Los Angeles
Inspiration for a huge transitional great room remodel in Los Angeles
 Neil Kelly Company

The homeowners had a very specific vision for their large daylight basement. To begin, Neil Kelly's team, led by Portland Design Consultant Fabian Genovesi, took down numerous walls to completely open up the space, including the ceilings, and removed carpet to expose the concrete flooring. The concrete flooring was repaired, resurfaced and sealed with cracks in tact for authenticity. Beams and ductwork were left exposed, yet refined, with additional piping to conceal electrical and gas lines. Century-old reclaimed brick was hand-picked by the homeowner for the east interior wall, encasing stained glass windows which were are also reclaimed and more than 100 years old. Aluminum bar-top seating areas in two spaces. A media center with custom cabinetry and pistons repurposed as cabinet pulls. And the star of the show, a full 4-seat wet bar with custom glass shelving, more custom cabinetry, and an integrated television-- one of 3 TVs in the space. The new one-of-a-kind basement has room for a professional 10-person poker table, pool table, 14' shuffleboard table, and plush seating.
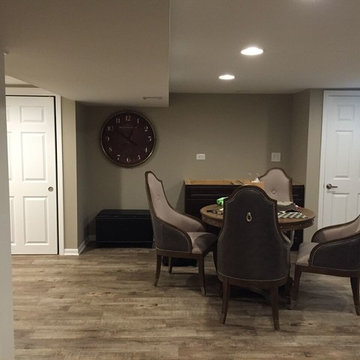
 Chesterfield Designs, Inc.
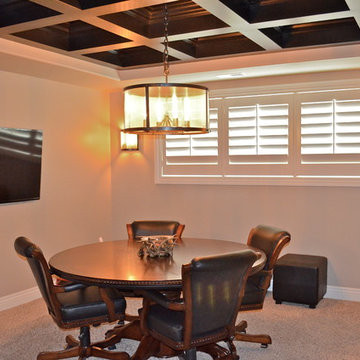
Mid-sized transitional enclosed light wood floor family room photo in Chicago with gray walls and no fireplace


 Lofgren Construction
Inspiration for a rustic formal and enclosed concrete floor living room remodel in DC Metro with brown walls, no fireplace and no tv

 Stephanie D Poole
Kniphofia, also called tritoma, red hot poker, torch lily, knofflers or poker plant.
Inspiration for a small coastal drought-tolerant and full sun front yard stone garden path in Santa Barbara.
Inspiration for a small coastal drought-tolerant and full sun front yard stone garden path in Santa Barbara.

 GloRem
Basement - mid-sized rustic underground porcelain tile and gray floor basement idea in Baltimore with brown walls and no fireplace

 VanderHorn Architects
A comfortable game room is fashioned in the attic space of the attached garage, complete with window seat and augmented ventilation system to balance the fatigue of a long poker game. Woodruff Brown Photography
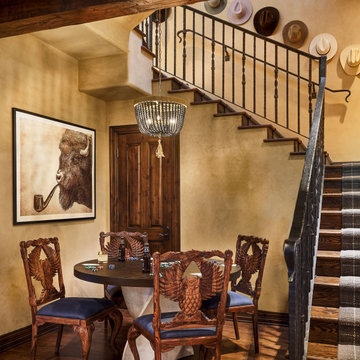
 Duet Design Group
A rustic home bar and rec lounge in the mountains calls for a dedicated poker table. #homebar #mountainhome #pokertable
Example of a mountain style dining room design in Denver
Example of a mountain style dining room design in Denver

 Pharaoh Manufacturing
Elegant custom game room set. This set is beautiful in our piano white high gloss finish. Custom Billiards table and custom round poker table with matching dining and custom white chairs. All of our tables are handcrafted in Los Angeles, let us design your dream table.
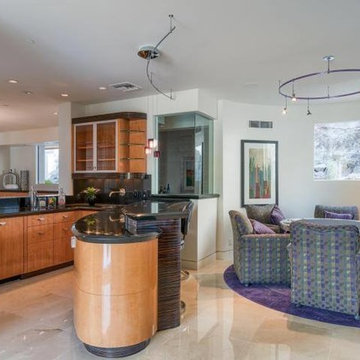
 AZ Luxury Home Group
Game room with custom built bar and poker table.
Example of a minimalist home bar design in Phoenix
Example of a minimalist home bar design in Phoenix
 Gardner/Fox Associates, Inc

Gardner/Fox created this clients' ultimate man cave! What began as an unfinished basement is now 2,250 sq. ft. of rustic modern inspired joy! The different amenities in this space include a wet bar, poker, billiards, foosball, entertainment area, 3/4 bath, sauna, home gym, wine wall, and last but certainly not least, a golf simulator. To create a harmonious rustic modern look the design includes reclaimed barnwood, matte black accents, and modern light fixtures throughout the space.
 Detailed Designs By Denise

Example of a large transitional gray floor dining room design in St Louis with gray walls
 Lofgren Construction
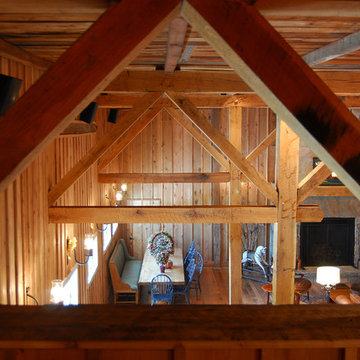
Example of a mountain style medium tone wood floor living room design in DC Metro with beige walls, no fireplace and no tv
 Neil Kelly Company

The homeowners had a very specific vision for their large daylight basement. To begin, Neil Kelly's team, led by Portland Design Consultant Fabian Genovesi, took down numerous walls to completely open up the space, including the ceilings, and removed carpet to expose the concrete flooring. The concrete flooring was repaired, resurfaced and sealed with cracks in tact for authenticity. Beams and ductwork were left exposed, yet refined, with additional piping to conceal electrical and gas lines. Century-old reclaimed brick was hand-picked by the homeowner for the east interior wall, encasing stained glass windows which were are also reclaimed and more than 100 years old. Aluminum bar-top seating areas in two spaces. A media center with custom cabinetry and pistons repurposed as cabinet pulls. And the star of the show, a full 4-seat wet bar with custom glass shelving, more custom cabinetry, and an integrated television-- one of 3 TVs in the space. The new one-of-a-kind basement has room for a professional 10-person poker table, pool table, 14' shuffleboard table, and plush seating.
 GloRem

Inspiration for a mid-sized rustic underground porcelain tile and gray floor basement remodel in Baltimore with gray walls and no fireplace
 Pharaoh Manufacturing

Example of a large trendy galley medium tone wood floor seated home bar design in Los Angeles with an undermount sink, flat-panel cabinets, dark wood cabinets, quartzite countertops and mirror backsplash
30