
Search results for "Poker" in Home Design Ideas
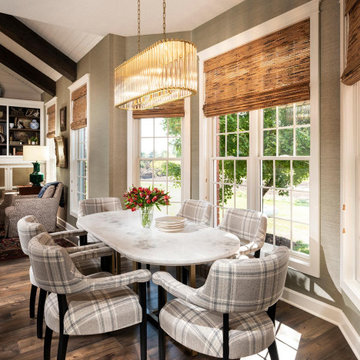
 Nathan Taylor for Obelisk Home

Inspiration for a mid-sized timeless dark wood floor great room remodel with green walls
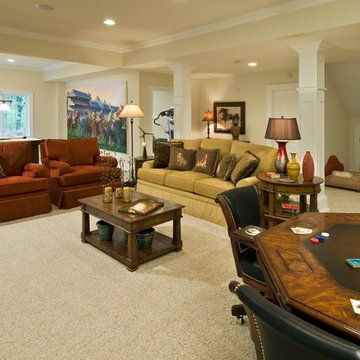
 Saratoga Signature Interiors
Randall Perry Photography
Basement - transitional basement idea in Boston
Basement - transitional basement idea in Boston

Find the right local pro for your project
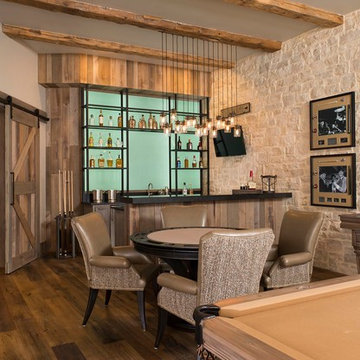
 Simmons Estate Homes
Inspiration for a rustic dark wood floor wet bar remodel in Dallas with green backsplash
 Neil Kelly Company

The homeowners had a very specific vision for their large daylight basement. To begin, Neil Kelly's team, led by Portland Design Consultant Fabian Genovesi, took down numerous walls to completely open up the space, including the ceilings, and removed carpet to expose the concrete flooring. The concrete flooring was repaired, resurfaced and sealed with cracks in tact for authenticity. Beams and ductwork were left exposed, yet refined, with additional piping to conceal electrical and gas lines. Century-old reclaimed brick was hand-picked by the homeowner for the east interior wall, encasing stained glass windows which were are also reclaimed and more than 100 years old. Aluminum bar-top seating areas in two spaces. A media center with custom cabinetry and pistons repurposed as cabinet pulls. And the star of the show, a full 4-seat wet bar with custom glass shelving, more custom cabinetry, and an integrated television-- one of 3 TVs in the space. The new one-of-a-kind basement has room for a professional 10-person poker table, pool table, 14' shuffleboard table, and plush seating.
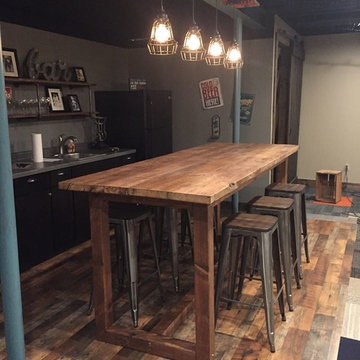

 Anthony Company Builders LLC
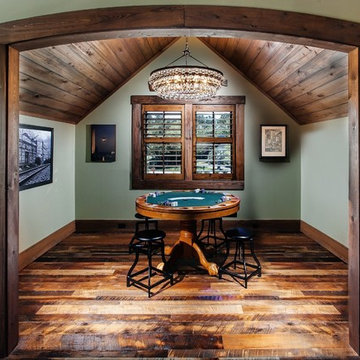
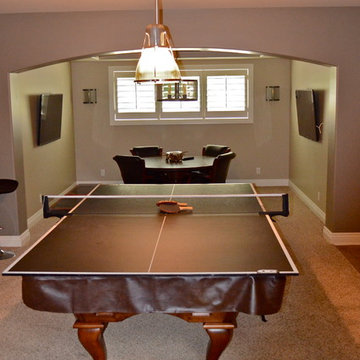
Pool table/ ping-pong table leading into an arch framed poker room.
Home design - rustic home design idea in Omaha
Home design - rustic home design idea in Omaha
 DARAFEEV
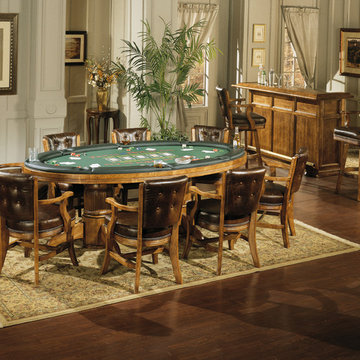
Darafeev Texas Hold'em Table Features removable dining top, 960 poker chairs designed for comfort. Huntington 7' Bar and 960-30 Stools.
Home design - large transitional home design idea in Los Angeles
Home design - large transitional home design idea in Los Angeles

 Buildwell
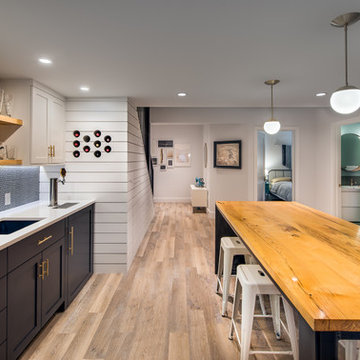
Remodeled basement includes recreational room, craft / sewing room, kids playrooms, music studio, bar, custom steel & wood island, guest bedroom and bath
(Photographs by Daniel O' Connor)
 Suzanne Nichols Design Group, Inc.
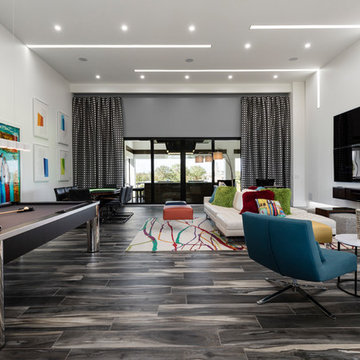
Game and family room dream, with expansive lit ceiling details, contemporary details in the furnishings, windows and walls. Bright pops of color mixed with porcelain wood grain floors.
 RemodelWerks LLC
Photo Credits: Greg Perko Photography
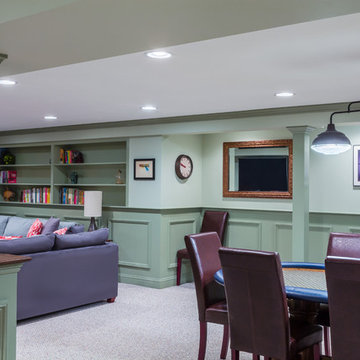
Example of a large classic look-out carpeted basement design in Boston with green walls and no fireplace
Example of a large classic look-out carpeted basement design in Boston with green walls and no fireplace


 AR Homes by American Eagle Builders
Recreation Room, Billiards Room, and Poker Room in the Blue Ridge Home from Arthur Rutenberg Homes by American Eagle Builders in The Cliffs Valley, Travelers Rest, SC

 User
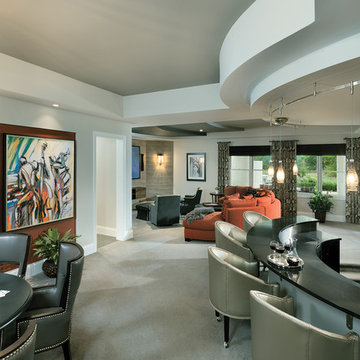
UserThis entertainment area features a game table and full bar for entertaining. Arthur Rutenberg Homes
Example of a huge transitional open concept carpeted family room design in Tampa with a bar, gray walls, no fireplace and a wall-mounted tv
Example of a huge transitional open concept carpeted family room design in Tampa with a bar, gray walls, no fireplace and a wall-mounted tv

 GloRem

Mid-sized mountain style underground porcelain tile and gray floor basement photo in Baltimore with brown walls and no fireplace
 jtmcustombuilders

Kitchen/dining room combo - craftsman porcelain tile and multicolored floor kitchen/dining room combo idea in Seattle with beige walls

32