
Search results for "Pokrowiec" in Home Design Ideas


 CP Decorative Arts Co.
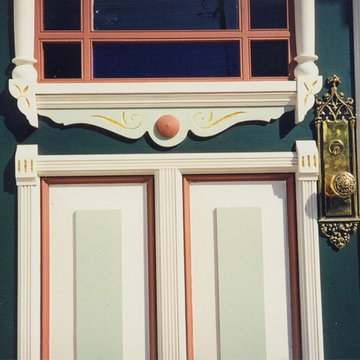
Front entry of Victorian house remodel. Original door detail, painted and gold leafed in exterior grade 24 kt gold. Painting and photo by Catherine Panofsky


Find the right local pro for your project

 Ruth Consoli Design
Ogon Spirea blooming in the spring. Great texture and fall foliage as well. Ruth Consoli Design
This is an example of a mid-sized full sun landscaping for spring.
This is an example of a mid-sized full sun landscaping for spring.


 Dvisionone Architects
work shown is under construction. Front view of approximately 14000 sf home set in spanish/mediterranean style. steel frame structure with concrete floors, wood frame infill. custom windows and doors throughout,
Designed by Michael Raso, AIA
 Fairfield House & Garden Co
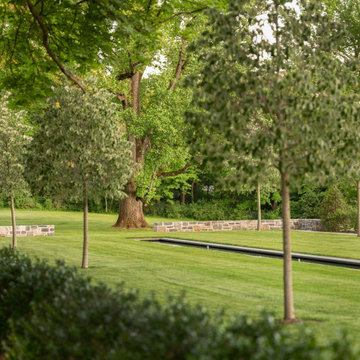
This classic estate sits on over 30 acres of land. Fairfield House & Garden managed all the site work, hardscape, and plantings. As you travel up the long, curved driveway you approach the limestone-enclosed cobblestone parking courtyard complete with granite paver inlays. This grand courtyard allowed for the placement of Specimen Columnar Purple Beech Trees as well as Hydrangea, Roses, Boxwoods and Holly.
The back of the home consists of two formal sod panel lawns with perimeters of white marble stabilized gravel paths. Adjacent to the timeless Japanese Maple tree is a 70ft formal fountain. Continuing down the stunning stone staircase that is surrounded by lush plantings, you are led to a sprawling great lawn.

 Petragnani Brothers Tile & Marble Inc.
Small elegant alcove bathtub photo in Philadelphia with recessed-panel cabinets, white cabinets and an undermount sink



 Carson Douglas Landscape Architecture
The new East Coast Carson Douglas Studio, photo by William Joyce
Inspiration for a farmhouse exterior home remodel in Portland Maine
Inspiration for a farmhouse exterior home remodel in Portland Maine

 Steadfast Builders LLC
Keith Espeland
Example of a mid-sized arts and crafts gray split-level concrete house exterior design with a hip roof and a shingle roof
Example of a mid-sized arts and crafts gray split-level concrete house exterior design with a hip roof and a shingle roof

 AGM Home Store, LLC
Sleek in design, and highly functional shower heads, these shower heads were meant for people who want one thing: an amazing and relaxing shower experience without unnecessary frills. Luxury, quality, and beautiful design, all come together with our Rain Therapy Collection.


 The Robin Kencel Team
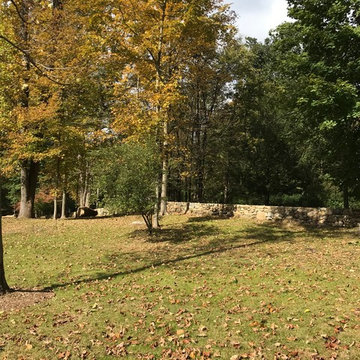
Striking and Sophisticated. This new residence offers the very best of contemporary design brought to life with the finest execution and attention to detail. Designed by notable Washington D.C architect. The 7,200 SQ FT main residence with separate guest house is set on 5+ acres of private property. Conveniently located in the Greenwich countryside and just minutes from the charming town of Armonk.
Enter the residence and step into a dramatic atrium Living Room with 22’ floor to ceiling windows, overlooking expansive grounds. At the heart of the house is a spacious gourmet kitchen featuring Italian made cabinetry with an ancillary catering kitchen. There are two master bedrooms, one at each end of the house and an additional three generously sized bedrooms each with en suite baths. There is a 1,200 sq ft. guest cottage to complete the compound.
A progressive sensibility merges with city sophistication in a pristine country setting. Truly special.



 Suzanne MacCrone Rogers
View of trees from log cabin beyond rock wall on Rabbit Ridge Farm.
Photo ©Suzanne MacCrone Rogers
Example of a mid-sized cottage stone exterior home design in Atlanta
Example of a mid-sized cottage stone exterior home design in Atlanta


 Studio InSitu Architects
Slipped Shed Studio
South Dartmouth
Builder: Scoop Jones
design team:
Tim Hess, Design Principal
Nathan Sawyer, Justin Mellow
all for DSA Architects
photographs: Tim Hess
This simple painting studio includes living quarters for an artist and frequent weekend guests. A familiar vocabulary of traditional forms and materials slants gently toward the sun and views up the Slocum River. The cantilevered roof and upper story shelter the glass from high summer sun.The concrete floor absorbs energy from low winter sun during the daytime to release it at night. Walls of exposed studs inside are wrapped and sealed with a continuous plane of insulation applied outside the structural sheathing.
27