
Search results for "Policy complement" in Home Design Ideas
 Patterson Custom Homes
Chad Mellon
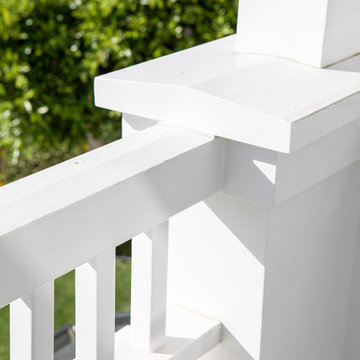
Inspiration for a transitional home design remodel in Orange County
Inspiration for a transitional home design remodel in Orange County

 RoomService 360
Manufactured in Italy by Fiam Italia and designed by Leonardo Dainelli, Reverso Modern Mirror is playful and intriguing at once featuring ironic reflection. The result of various angles of the mirrored frame, Reverso offers unique reflective perspectives through its black-tinted central mirrored surface. With two sizes to choose from, Reverso Designer Mirror is made to add drama and dimension to its surroundings.

Find the right local pro for your project

 C. Kramer Interiors
photo by KRUSHgraphics
Example of a mid-sized mountain style metal straight staircase design in New York
Example of a mid-sized mountain style metal straight staircase design in New York


 Peninsula Building Materials
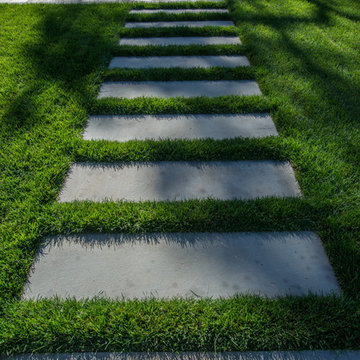
Andres Barajas uses the clean lined Bluestone treads to join two separated patios.

 Walsh Landscape Architecture
Walsh Landscape Architecture
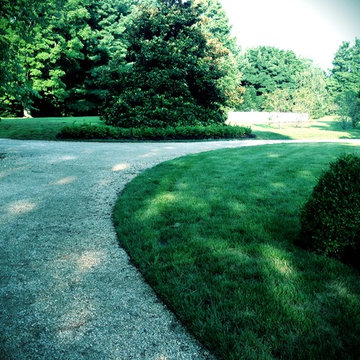
This is an example of a transitional landscaping in Baltimore.
This is an example of a transitional landscaping in Baltimore.

 SARAH BLACKBERN INTERIORS
Large tuscan master gray floor, double-sink and vaulted ceiling freestanding bathtub photo with shaker cabinets, dark wood cabinets, an undermount sink, a hinged shower door, white countertops and a built-in vanity

 Modern House Numbers
6" Backbay Black Powder Coat Aluminum Modern House Numbers
(modernhousenumbers.com)
Available in 4”, 6”, 8”, 12” or 15” high. Aluminum numbers are 3/8” thick, black powder coat finish and a ½” standoff providing a subtle shadow.


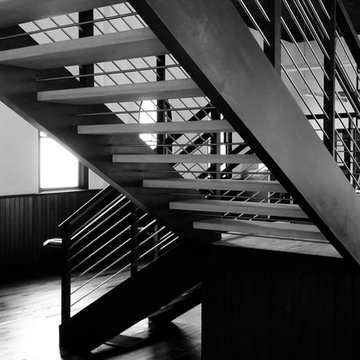
 Southern Staircase
Modern open rise, commercial stainless steel staircase with wood treads and handrail.
Staircase - modern wooden l-shaped open staircase idea in Atlanta
Staircase - modern wooden l-shaped open staircase idea in Atlanta



 Mangan Group Architects
Dentil moulding over Ionic Columns detail at Bethesda renovation.
Inspiration for a large timeless gray three-story exterior home remodel in DC Metro
Inspiration for a large timeless gray three-story exterior home remodel in DC Metro



 Winsome Construction
Our most recent modern farmhouse in the west Willamette Valley is what dream homes are made of. Named “Starry Night Ranch” by the homeowners, this 3 level, 4 bedroom custom home boasts of over 9,000 square feet of combined living, garage and outdoor spaces.
Well versed in the custom home building process, the homeowners spent many hours partnering with both Shan Stassens of Winsome Construction and Buck Bailey Design to add in countless unique features, including a cross hatched cable rail system, a second story window that perfectly frames a view of Mt. Hood and an entryway cut-out to keep a specialty piece of furniture tucked out of the way.
From whitewashed shiplap wall coverings to reclaimed wood sliding barn doors to mosaic tile and honed granite, this farmhouse-inspired space achieves a timeless appeal with both classic comfort and modern flair.




 m monroe design
Dylan Chandler
Example of a minimalist porcelain tile and gray floor mudroom design in New York with beige walls
Example of a minimalist porcelain tile and gray floor mudroom design in New York with beige walls

 Steinhafels
Designer: Aaron Keller | Photographer: Sarah Utech
Example of a large trendy master medium tone wood floor and brown floor bedroom design in Milwaukee with gray walls and no fireplace
Example of a large trendy master medium tone wood floor and brown floor bedroom design in Milwaukee with gray walls and no fireplace
11