
Search results for "Policy complement" in Home Design Ideas

 Deborah Kipp's Decorative Painting (Austin Texas)
CLOSE-UP VIEW
This master bath makeover starts with bare walls that have been floated out smooth over the sheetrock. Then we hand applied a beautiful custom tinted, soft grey Venetian plaster. After two coats of plaster, the walls were waxed and buffed. This process seals the plaster, leaving a long-lasting finish. The finished product is subtle and undeniably beautiful! I’ve included a close-up view of the finish below.


Find the right local pro for your project

 Alexander Butler | Design Services, LLC
This is the Vanity from our Master Suite Reconfiguration Project in Tribeca. Waterworks 'Henry' Fixtures were used throughout in Burnished Brass, which will age beautifully over time. Our GC developed a custom medicine cabinet with a metal frame to match the fixtures perfectly. Shaker Panels with a stepped detail, metal frames & applied mouldings set up a perfectly proportioned composition. Crown moulding was installed set off from the wall, creating a shadow gap, which is an effective tool in not only creating visual interest, but also eliminating the need for unsightly caulked points of connection, and the likelihood of splitting. The custom vanity was topped with a Neolith Estatuario product that has the look and feel of natural Statuary Stone, but better performance from a hardness and porosity point of view. Kelly Wearstler 'Utopia' Sconces and Shades of Light 'Moravian Star' surface lights were chosen to add a bit of flair to the understated transitional aesthetic of the project.

 Sweet Smiling Landscape Design
When this homeowner’s neighbor removed two, two- story-high Ficus trees, her side-yard became baron and sunbaked. Concrete covers virtually the whole area from the house to the property line, but because the side-yard has a lot of foot traffic and serves as a sitting area to the basement apartment, the owner did not want to remove any of the concrete. The solution was to put up fencing to block the view of the neighbor’s house, then upcycle wine barrels and 55-gallon drums into huge planters. The drums are large enough to accommodate a full-sized tree and provide the added advantage of giving height to smaller trees to provide further screening of the neighbor’s house. Everything was painted in bright colors to give the space a cheery Caribbean feel. The neighbor’s tree removal ended up as a blessing in disguise, because what had been a drab trough-way was transformed into a happy patio.
 Balding Design Build
Andrew Sherman
Example of a transitional white tile and ceramic tile white floor alcove shower design with shaker cabinets, white cabinets, white walls, an undermount sink, quartzite countertops, a hinged shower door and white countertops
Example of a transitional white tile and ceramic tile white floor alcove shower design with shaker cabinets, white cabinets, white walls, an undermount sink, quartzite countertops, a hinged shower door and white countertops

 Santa Cruz Green Builders
Santa Cruz Green Builders, Inc.
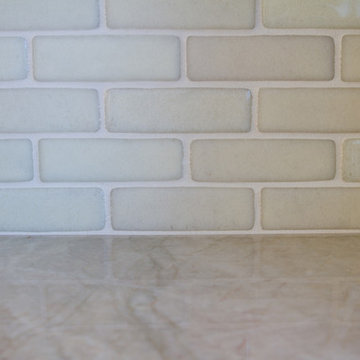
Trendy light wood floor kitchen photo with a farmhouse sink, quartzite countertops, beige backsplash, glass tile backsplash and stainless steel appliances
Trendy light wood floor kitchen photo with a farmhouse sink, quartzite countertops, beige backsplash, glass tile backsplash and stainless steel appliances

 BC FLOORS Flooring Company
BC FLOORS Floorign Company
Hallway - mid-sized modern medium tone wood floor and beige floor hallway idea in Vancouver with white walls
Hallway - mid-sized modern medium tone wood floor and beige floor hallway idea in Vancouver with white walls

 ornamental land design
Very close-up of a succulent in a pot, showing the intricate form and texture of its leaves. The detail highlights the plant’s sculptural quality and natural beauty as part of the container garden.
 Luxe Remodel
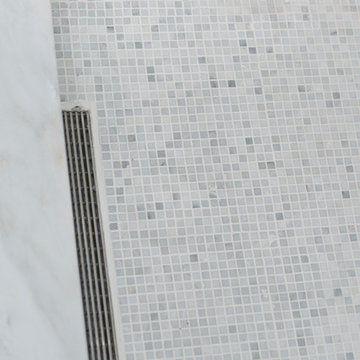
Example of a mid-sized transitional master gray tile and marble tile porcelain tile and beige floor alcove shower design in Los Angeles with shaker cabinets, medium tone wood cabinets, an undermount tub, a one-piece toilet, gray walls, an undermount sink, marble countertops and a hinged shower door





 David Lyles Decorative Painting
Close-up of the faux walnut-each piece individuated, each joint carefully drawn, all to satisfy the expectations of your subconscious mind!
Example of a cottage home office design in Dallas
Example of a cottage home office design in Dallas


 DIVIZIO group
The DIVIZIO GROUP, INC.
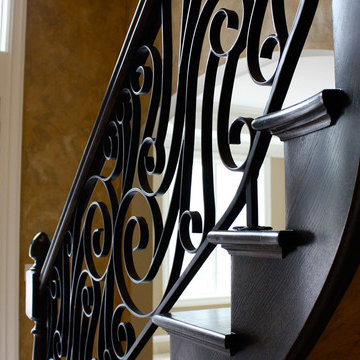
Mid-sized mountain style wooden curved metal railing staircase photo in Boston with wooden risers
Mid-sized mountain style wooden curved metal railing staircase photo in Boston with wooden risers

 Rae Muranski
 Dining table with legs in extra clear transparent glass 19 mm thick. Top Radix Canaletto Walnut 44 mm thick with irregular solid edges. Also available in ebony matte finish. - For more information, please contact IQMatics 847.885.3600


14