
Search results for "Policy complement" in Home Design Ideas
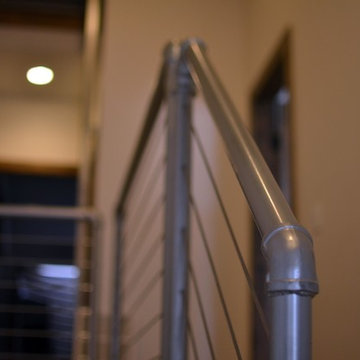
 Titan Stairs, Utah!
Industrial Steel Pipe Railing with Stainless Steel Cable
Inspiration for a mid-sized contemporary staircase remodel in Salt Lake City
Inspiration for a mid-sized contemporary staircase remodel in Salt Lake City

 Hermitage Kitchen Gallery LLC
Designer: Terri Sears
Photography: Melissa Mills
Inspiration for a mid-sized victorian master white tile and subway tile porcelain tile and brown floor freestanding bathtub remodel in Nashville with an undermount sink, shaker cabinets, dark wood cabinets, granite countertops, a two-piece toilet, pink walls, a hinged shower door and multicolored countertops
Inspiration for a mid-sized victorian master white tile and subway tile porcelain tile and brown floor freestanding bathtub remodel in Nashville with an undermount sink, shaker cabinets, dark wood cabinets, granite countertops, a two-piece toilet, pink walls, a hinged shower door and multicolored countertops

Find the right local pro for your project




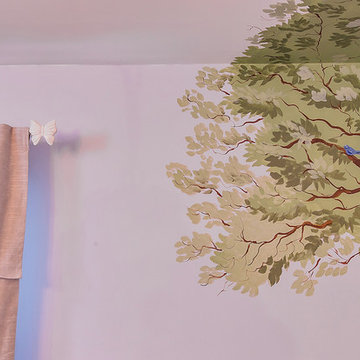

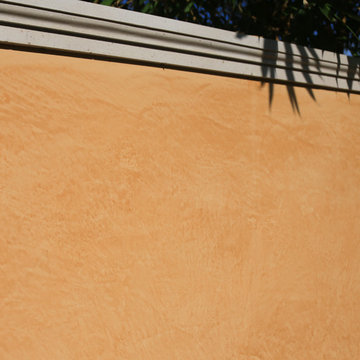
 Dimensions Venetian Plaster
The mineral pigments are integrated into the plaster, so the walls never need painting. The color ages to a beautiful patina. Dimensions can match any color.

 Black Fox Interiors
Inspiration for a mid-sized scandinavian open concept light wood floor family room remodel with blue walls and a tv stand





 Hydroscapes LLC
Sicis glass tile installed for waterline of pool and on top of step and bench in pool. Tile looks different at different times of day and angles. Interior finish is a White Diamonds Pebble Sheen from Pebble Technology.
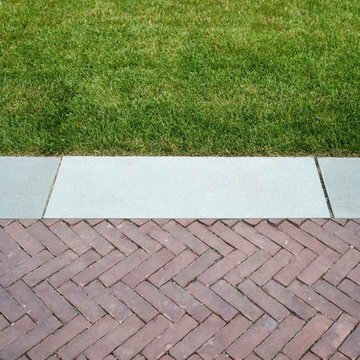


 Erica Bryen Design
Example of a mid-sized trendy concrete floor front door design in Orange County with beige walls and a gray front door

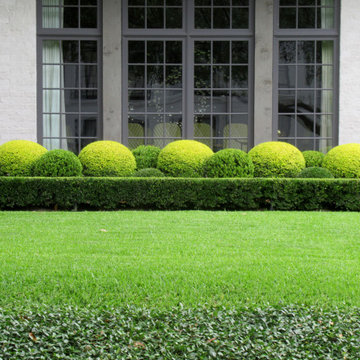
 David Morello Garden Enterprises, Inc.
Late May 2022
This is an example of an eclectic landscaping in Houston.
This is an example of an eclectic landscaping in Houston.
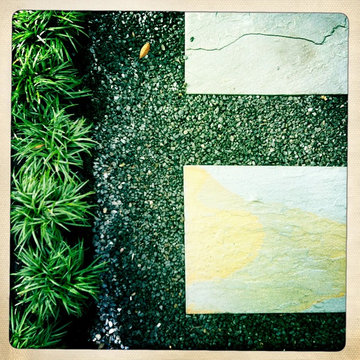
 ershworks
image of dwarf mondo grass line in decomposed granite and bluestone pathway.
photo credit: ashley thorner
Inspiration for a contemporary landscaping in Seattle.
Inspiration for a contemporary landscaping in Seattle.


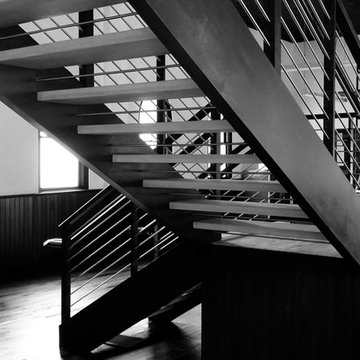
 Artistic Stairs
Modern, open rise commercial staircase.
Minimalist wooden l-shaped open staircase photo in Phoenix
Minimalist wooden l-shaped open staircase photo in Phoenix

 Boheen & Co
This homeowner was looking for a way to elevate their living room. When they bought this home in Florida, they knew they wanted to add a Fireplace somewhere and give themselves the same cozy feelings they are used to from their northern home.
We advised on location, placement, and style of this beautiful feature wall. All they needed was the perfect tile, a fantastic piece of live-edge wood, a pop-in fireplace, and a man-approved TV.
We worked in partnership with Start to Finish, Inc in Parrish, Fl.
Photos by Visual Edge Photography in Sarasota, Fl.


10