
Search results for "Policy" in Home Design Ideas
 Soucie Horner, Ltd.
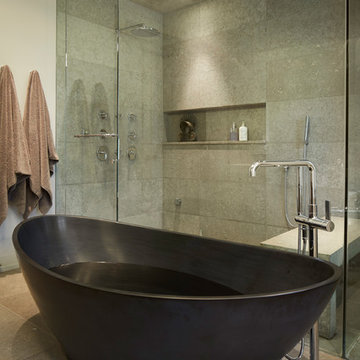
Warmly contemporary, airy, and above all welcoming, this single-family home in the heart of the city blends family-friendly living – and playing – space with rooms designed for large-scale entertaining. As at ease hosting a team’s worth of basketball-dribbling youngsters as it is gathering hundreds of philanthropy-minded guests for worthy causes, it transitions between the two without care or concern. An open floor plan is thoughtfully segmented by custom millwork designed to define spaces, provide storage, and cozy large expanses of space. Sleek, yet never cold, its gallery-like ambiance accommodates an art collection that ranges from the ethnic and organic to the textural, streamlined furniture silhouettes, quietly dynamic fabrics, and an arms-wide-open policy toward the two young boys who call this house home. Of course, like any family home, the kitchen is its heart. Here, linear forms – think wall upon wall of concealed cabinets, hugely paned windows, and an elongated island that seats eight even as it provides generous prep and serving space – define the ultimate in contemporary urban living.
Photo Credit: Werner Straube
 Paradise Found Construction
A small pinhole in the coupling of the hot water supply line from the Hot Water Heater developed and began leaking and spraying hot steamy mist. Because of its location in the seldom used Finished Full Basement, it initially went unnoticed.
By the time the homeowners noticed the leaking water, the moisture content in the ceiling sheetrock and well down the walls read 100%. The moist, warm environment proved to be ideal for colonies of mold spores to spread throughout the basement, aided by the HVAC systems return and supply lines circulating the mold spores. It didn’t take long before mold patches eventually covered all of the exposed materials and surfaces, furniture included.
The homeowners’ had protection from their insurance policy and were able to have repairs done after this unfortunate disaster.
Construction ensued. The ceiling, floors, and all of the interior and exterior walls were stripped down to the wood framing and masonry and disposed of. The 1st and 2nd Floor HVAC Ductwork was removed, and the entire existing Full Bath was gutted.
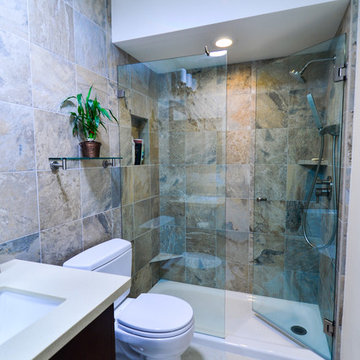
The remodeling included increasing the size of the full bath and removing the shower/tub as well as installing a large and comfortable tile shower. We added a small towel closet, and a separate entry into the adjoining room, which would now be reconfigured into a bedroom. A new EPA Water Sense-rated commode, a vanity cabinet with a natural granite countertop and an under-mount sink, a wall-hung mirror, and new sconce lights rounded out the update.
We turned the adjoining room next to the full bath into a bedroom. We added generous closet storage space and new lighting.
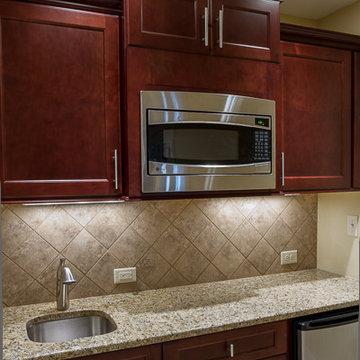
We finally turned our attention to the old kitchenette / wet bar. We took away some of the footprint to add to the full bath and designed an efficient and handsome wet bar / kitchenette.
Porcelain tile, no VOC interior paints, a complete replacement of the basement and 1st Floor HVAC ducting, air handler equipment cleaning, and green-certified carpet and pad combined to create a healthy and light-filled living environment.
 TaylorPro Design and Remodeling, Inc.
"We would definitely look TaylorPro up for future remodeling projects. We would also not hesitate to recommend TaylorPro's services based on our experience with our bathroom remodeling project.
Even prior to signing a contract with us, Mr Taylor (Kerry) was very patient with us and generous in sharing information pertaining to remodel options, material choices and general advice. At least one other dedicated 'Remodeler' we contacted thought we were too much of a nuisance and suggested we sign up before he could spend more time with us.
Kerry has a very transparent pricing policy, which allows someone unfamiliar with the scope of the work ( us) to understand the cost implications of each step or feature. His style allows complete flexibility in material choice. He also has a roster of 'favored suppliers' who extend sensible pricing to his clients.
Kerry also accommodates change requests at reasonable cost, while only requiring sufficient advance notice. Further, he was honest about not having expertise in certain features I wanted implemented - he executed them well anyway.
The job was very well planned and executed, with perhaps only one silent day in over 8 weeks of effort. We are very happy with this aspect also. Kerry remained very responsive to any issues or requests through the duration of the project.
We of course had set backs and surprises (+$) through the course of this project, but perhaps that is par for course.
Finally, a word about his crew: They were all courteous, trustworthy, efficient and pleasant. We were comfortable with their presence at home. "
~ Uma & Sumant I, Clients
Photo By: Kerry W. Taylor
Find the right local pro for your project
 ASR DESIGN STUDIO
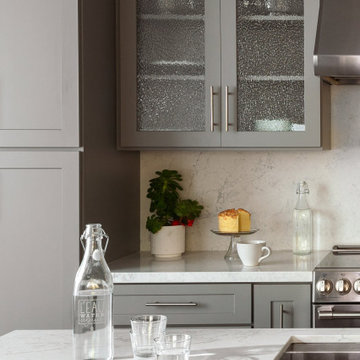
Our clients wanted to make the most of space so we gutted the home and rebuilt the inside to create a functional and kid-friendly home with timeless style.
Our clients’ vision was clear: They wanted a warm and timeless design that was easy to clean and maintain with two-active boys.
“It’s not unusual for our friends and family to drop past unannounced any day of the week. And we love it!” They told us during our initial Design Therapy Sesh.
We knew immediately what she meant - we have an open-door policy with our families, too! Which was why we consciously created living spaces that were open, inviting and welcoming.
Now, the only problem our clients would have would be convincing their guests to leave!
Our clients also enjoy coffee and tea so we created a separate coffee nook to help them kick start their day.
Photography: Helynn Ospina
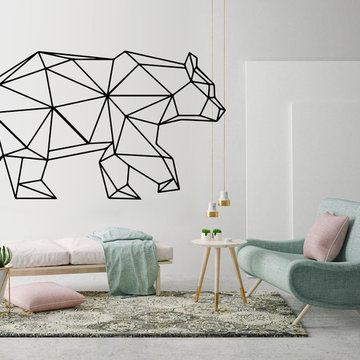
 Kuarki
With our decorative Wall decals, it is easy to create a new look and change the style of any room in a matter of minutes.
They can be used on almost any flat surfaces (walls, mirrors, windows, furniture, etc.) and also on slightly textured walls.
==============================
SIZES
==============================
XL: 200 x 112 cm | 78.74 x 44.09 inches
L: 120 X 67.22 cm | 47.24 x 26.46 inches
S: 55 x 30.81 cm | 21.65 x 12.12 inches
All of our decals can be customized. Contact us for pricing!
Note: Picture may not be an actual representation of the size. Please refer to above measurements.
==============================
VINYL COLORS
==============================
You may check the available colors in our Color Chart
Note: Colors may vary slightly due to individual monitor settings.
Important: White for non white surfaces
==============================
PRODUCTION & DELIVERY
==============================
Please allow 1-3 business days for production of your decal plus 3-5 business days for delivery.
Please inform us your telephone number after ordering, without this information the courier may not be able to contact you and deliver the order.
==============================
INCLUDED IN YOUR PURCHASE
==============================
• Your amazing new wall decal
• Application tool
• EASY Step-by-step detailed instructions
==============================
ADDITIONAL INFORMATION
==============================
• All of our decals can be customized. Contact us for pricing!
• We use commercial grade high quality MATTE vinyl that looks like paint once applied to the wall.
• Our decals can be used on slightly textured walls. If you have any questions just contact us!
• You can easy remove our decals from the wall without damaging the paint.(you cannot reuse them)
• We only do EXPRESS SHIPPING so you will get your items FAST!
• Please see our shop policies for more information about our vinyl decals.
2018 © Artwork is copyright of LX LAB - Vinyl Wall Art.

 Beverly Brown
French provincial style dining room featuring a vibrant museum-quality print of an original watercolor painting of Monet's garden in Giverny, France by contemporary artist, Beverly Brown. This print is available in a choice of sizes (up to 48") and materials (framed or unframed on fine art paper; stretched canvas; metal or acrylic). Ready to ship in 2-3 business days. Risk-free 30-day refund policy. International shipping and trade discounts are available. Priced from $37. Artwork © Beverly Brown
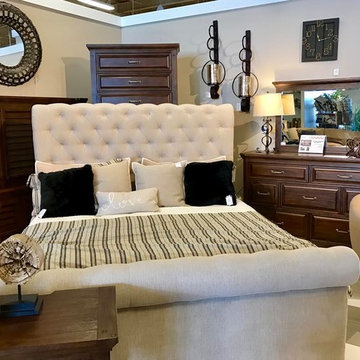
 ERICA DESIGN INTERIOR DECORATING INC.
This is the Retail Store Decorating by ERICA SZETO in 2017, the Store Decorate location is Ashley Furniture Home Store (Mississauga-Toronto).
Bedroom photo in Toronto
Bedroom photo in Toronto
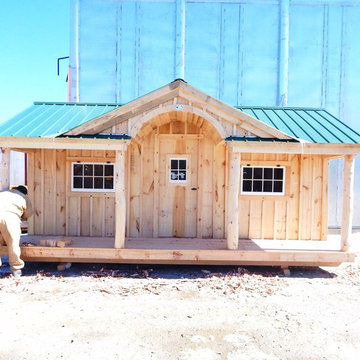
 Jamaica Cottage Shop Inc
At our 70, 000 sq. ft factory we have a one person per building policy (ever since we opened in 1995). Here we are skinning the locally harvested (sustainable) hemlock posts on our 12' x 20' Gibraltar Cabin, one of the last items to be completed on this particular building.
The barrel arch entry makes this building one of our most popular.
6 popular sizes, with many options including different colors in metal roofing or red cedar shakes, 4 season living like electrical packages (or solar for the off grid enthusiast), insulation, heating packages and bathroom & kitchen choices.
Cabin kits have an estimated assembly time of 2 people, 32 hours.
diy shed plans are $50.
Fully assembled buildings as sheds or tiny houses.
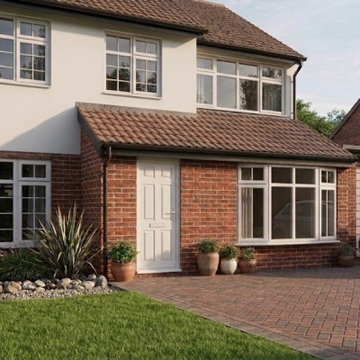
 SMY Architecture
To transform the residential property and dramatically increase its ground-floor footprint, this project delivers a comprehensive design featuring a single-storey front extension to enhance curb appeal, a side extension for practical utility, a rear extension creating an expansive open-plan kitchen and living space, and a garage conversion into a fully integrated habitable room. The architectural strategy establishes a seamless flow between indoor and outdoor areas through high-performance rear glazing and strategically placed rooflights, while maintaining visual harmony with the neighboring elevation. Completing the deliverable, accurate 1:100 scale floor plans, roof layouts, sections, and elevation drawings were developed to ensure full compliance with local council planning policies and UK Building Regulations.

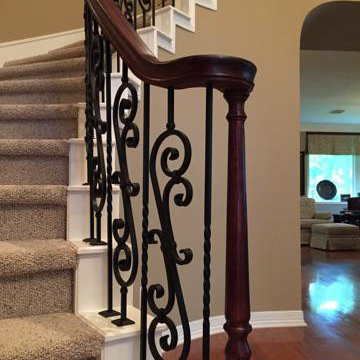
 Venetian Stairs
At the Stubbs home we removed the painted wood balusters then sanded and refinished the handrail and newel posts to a toffee and coffee bean stain mix. We replaced the balusters with our PC22/3, PC4/1, and PC22/1 wrought iron balusters in our classic black powder coated finish. As is our policy, we finished off by touching up the paint and finish on the stairs for a uniform and complete transformation
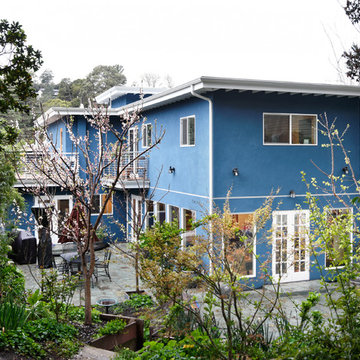
 3 Lights Design
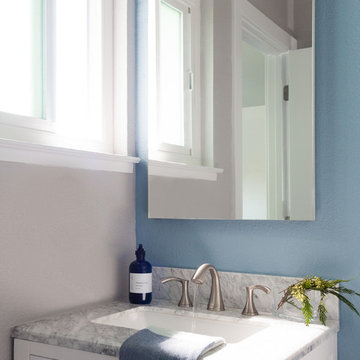
A family of four in the Montclair District of Oakland approached 3 Lights Design wanting to convert their 2 bedroom, single story home into a more spacious, inviting, light-filled home with an inlaw unit for their visiting families. The husband valued privacy while the wife valued a more open-door policy. Mixing the two, we created an open, transparent 1st floor and a more private second floor with 3 bedrooms and a home office. The inlaw unit was placed over the existing garage, adding value to the home as well as their ability to invite visitors into their home with ease.
 ASR DESIGN STUDIO
Our clients wanted to make the most of space so we gutted the home and rebuilt the inside to create a functional and kid-friendly home with timeless style.
Our clients’ vision was clear: They wanted a warm and timeless design that was easy to clean and maintain with two-active boys.
“It’s not unusual for our friends and family to drop past unannounced any day of the week. And we love it!” They told us during our initial Design Therapy Sesh.
We knew immediately what she meant - we have an open-door policy with our families, too! Which was why we consciously created living spaces that were open, inviting and welcoming.
Now, the only problem our clients would have would be convincing their guests to leave!
Our clients also enjoy coffee and tea so we created a separate coffee nook to help them kick start their day.
Photography: Helynn Ospina

 Sosna Inc
This project centered on helping a wonderful client and her equally fantastic dog transform her condo into a space that truly reflected her style and simplified her life. Eager to create a home that was both beautiful and functional, she envisioned a haven in the heart of the city.
Before: Feeling Disconnected
Before the renovation, our client felt disconnected from her condo. The builder-grade kitchen was a constant source of frustration, with an awkward peninsula that hindered the flow of the space. The condo overall felt outdated and no longer captured her vibrant personality. The foyer and laundry areas were cramped and lacked organization, while the mismatched hardwood flooring only added to the disjointed atmosphere. As for the bathrooms, they felt frozen in time, desperately needing an update.
Worries and Concerns
Like many homeowners, our client had heard her fair share of renovation horror stories—tales of projects gone awry and the frustrations of managing multiple contractors. She was understandably cautious and needed a trustworthy, experienced team she could rely on to handle the project with care and expertise.
The Solution: A Personalized Transformation
We took the time to listen carefully to our client’s needs and concerns and developed a tailored plan to address each of her pain points. For the kitchen, we preserved the existing layout but reimagined the space entirely. The awkward peninsula was redesigned to improve traffic flow and provide much-needed storage and counter space. Clever storage solutions, such as pull-outs, shelving, concealed drawers in the toe kicks, and an appliance garage, were incorporated. The kitchen now boasts a warm and inviting atmosphere, with light wood-tone lower cabinetry, off-white upper cabinets, and brushed nickel hardware that ties it all together.
The laundry room, once cramped and chaotic, was transformed into an organized, efficient space. We added custom cabinetry with pull-outs for hanging clothes, open storage above, a laundry sink, and a spacious counter for folding—no more piles of laundry!
Both the en-suite and shared bathrooms underwent complete renovations. Custom cabinetry was installed, including a floor-to-ceiling linen closet, and light grey and brown-toned tiles were selected, with contrasting hexagonal tiles for the shower floor. A heated flooring system was added for luxury and comfort year-round.
The mismatched flooring throughout the condo was replaced with cohesive vinyl and porcelain tiles, creating a seamless, modern aesthetic throughout the space.
Overcoming Challenges
As with any renovation, there were challenges to navigate. One of the key obstacles was managing the condo board’s renovation rules and policies while coordinating the delivery schedules for finishes and fixtures, especially during the busy holiday season. With careful planning, we ensured the project stayed on track. Additionally, we encountered a height variation between the tile and vinyl flooring. To resolve this, we used self-leveling material under the vinyl, ensuring a smooth and seamless transition between the two flooring types.
The Grand Reveal: A Dream Come True
The final result is simply stunning. The kitchen is now a chef’s dream, with custom-built cabinets, smooth quartz countertops, and a matching stone backsplash. Brushed nickel and stainless steel plumbing fixtures, elegant cabinet hardware, and LED lighting under the upper cabinets add the perfect finishing touches. Custom organizers in the foyer and laundry closets provide ample storage and keep everything neatly in place. The bathrooms have been transformed into spa-like retreats, with beautiful porcelain tiles and custom cabinetry. The new vinyl flooring throughout the main living areas and bedroom unifies the space, creating a cohesive and modern atmosphere.
Life Transformed
Our client’s life has been completely transformed. As a passionate cook, she now relishes spending time in her beautiful and functional kitchen. The single-bowl sink makes cleanup a breeze, and the thoughtfully designed storage solutions have brought a sense of calm and order to her home. The refreshed flooring and neutral paint palette have created a relaxing, comfortable environment she truly loves.
A Memorable Journey
This project was more than just a renovation—it was a collaboration. Our client valued our guidance throughout the design process, particularly when faced with the overwhelming number of decisions. We built a strong relationship with her, and we are immensely grateful for the trust she placed in our team.
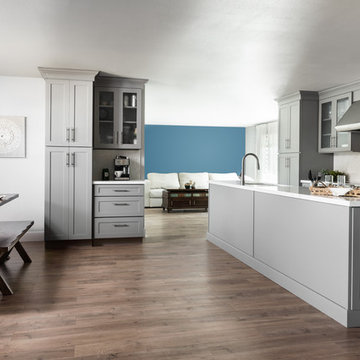 ASR DESIGN STUDIO
Our clients wanted to make the most of space so we gutted the home and rebuilt the inside to create a functional and kid-friendly home with timeless style.
Our clients’ vision was clear: They wanted a warm and timeless design that was easy to clean and maintain with two-active boys.
“It’s not unusual for our friends and family to drop past unannounced any day of the week. And we love it!” They told us during our initial Design Therapy Sesh.
We knew immediately what she meant - we have an open-door policy with our families, too! Which was why we consciously created living spaces that were open, inviting and welcoming.
Now, the only problem our clients would have would be convincing their guests to leave!
Our clients also enjoy coffee and tea so we created a separate coffee nook to help them kick start their day.
Photography: Helynn Ospina
15