
Search results for "Polished" in Home Design Ideas
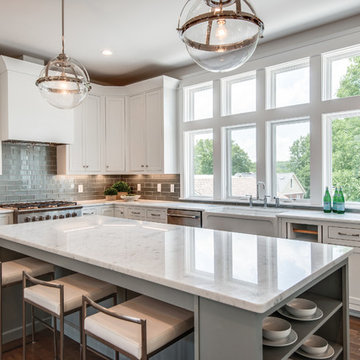
Inspiration for a mid-sized transitional l-shaped medium tone wood floor eat-in kitchen remodel in Nashville with a farmhouse sink, shaker cabinets, white cabinets, marble countertops, gray backsplash, glass tile backsplash, stainless steel appliances, an island and white countertops
 Kim Patel Interiors
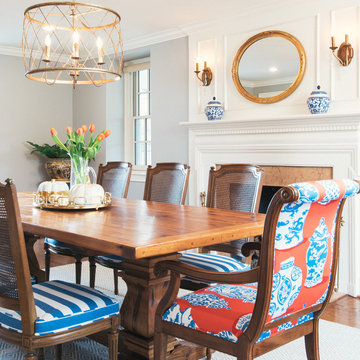
Dining room with original fireplace, custom-made farm table, re-upholstered antique Henredon chairs
Example of a classic dark wood floor enclosed dining room design in Philadelphia with gray walls, a standard fireplace and a stone fireplace
Example of a classic dark wood floor enclosed dining room design in Philadelphia with gray walls, a standard fireplace and a stone fireplace
 Floor & Decor
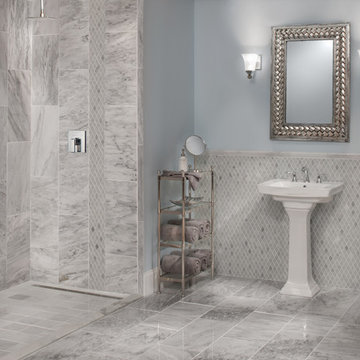
Carrara White Polished Marble Tile | This timeless classic white 12in. x 24in. Carrara White Polished Marble Tile is an excellent flooring choice.
A polished finish provides a shiny, glossy look to your natural stone, coordinating well with contemporary, modern and traditional designs.
Carrara marble tiles are a classic natural stone, featuring shades of gray and white. Adding elegance to any room, Carrara marble provides endless design options. From Greek and Roman spas of the ancient world, to Renaissance courtyards in Europe and modern day high rises, marble has diverse aesthetic appeal, highlighted by distinct veining and timeless beauty.
Find the right local pro for your project
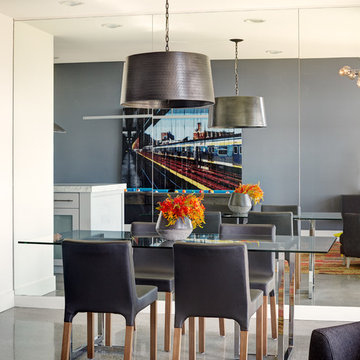
Inspiration for a contemporary concrete floor dining room remodel in Seattle with no fireplace and gray walls

 Luminosus Designs LLC
Mid-sized transitional master white tile and porcelain tile limestone floor and beige floor bathroom photo in New York with flat-panel cabinets, white cabinets, a one-piece toilet, white walls, a vessel sink and quartz countertops

 Joseph and Curtis Custom Wine Cellars
 NYC custom wine cabinet made of stainless steel and vintage view wine racks. Ductless split cooling system and full glass display. Glass and stainless steel contemporary wine storage.
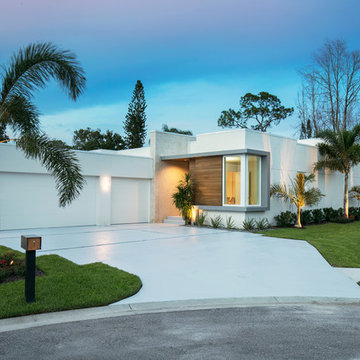
 April Balliette
Ryan Gamma
Example of a mid-sized trendy white one-story stucco exterior home design in Tampa
Example of a mid-sized trendy white one-story stucco exterior home design in Tampa

Sponsored
Columbus, OH

Hope Restoration & General Contracting
Columbus Design-Build, Kitchen & Bath Remodeling, Historic Renovations

Example of a mid-sized transitional look-out concrete floor and gray floor basement design in Denver with white walls
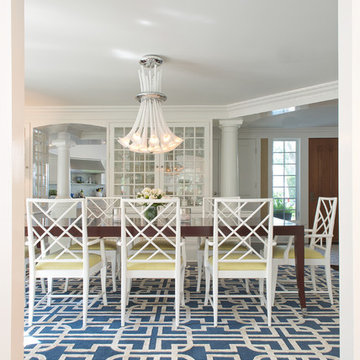
 Gilles Clement Designs
Great room - large coastal dark wood floor and brown floor great room idea in New York with white walls and no fireplace

 Brion Jeannette Architecture
Kitchen - contemporary l-shaped concrete floor and gray floor kitchen idea in Orange County with an undermount sink, flat-panel cabinets, gray cabinets, black backsplash, glass sheet backsplash, stainless steel appliances and an island

 Dancer Concrete Design
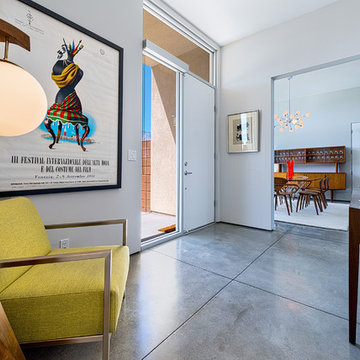
This client came to us looking for a space that would allow their children a place to hang out while still feeling at home. The versatility of finished concrete flooring works well to adapt to a variety of home styles, and works seamlessly with this Craftsman-style home. We worked with the client to decide that a darker reactive stain would really make the space feel warm, inviting, and comfortable. The look and feel of the floor with this stain selection would be similar to the pictures they provided of the look they were targeting when we started the selection process. The clients really embraced the existing cracks in the concrete, and thought they exhibited the character of the house – and we agree.
When our team works on residential projects, it is imperative that we keep everything as clean and mess-free as possible for the client. For this reason, our first step was to apply RAM Board throughout the house where our equipment would be traveling. Tape and 24″ plastic were also applied to the walls of the basement to protect them. The original floor was rather new concrete with some cracks. Our team started by filling the cracks with a patching product. The grinding process then began, concrete reactive stain was applied in the color Wenge Wood, and then the floor was sealed with our two step concrete densification and stain-guard process. The 5 step polishing process was finished by bringing the floor to a 800-grit level. We were excited to see how the space came together after the rest of construction, which was overseen by the contractor Arbor Homes, was complete. View the gallery below to take a look!


Sponsored
Columbus, OH
Hope Restoration & General Contracting
Columbus Design-Build, Kitchen & Bath Remodeling, Historic Renovations
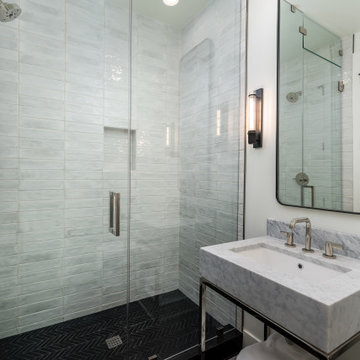
Example of a small trendy subway tile and gray tile black floor bathroom design in Phoenix with marble countertops, a freestanding vanity and gray countertops
 Regan Wood Photography
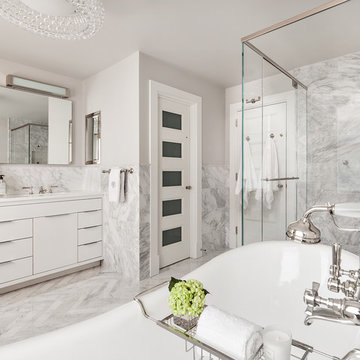
Inspiration for a transitional bathroom remodel in New York with a hinged shower door

Inspiration for a large timeless l-shaped medium tone wood floor and brown floor eat-in kitchen remodel in Chicago with an undermount sink, raised-panel cabinets, white cabinets, gray backsplash, stone slab backsplash, stainless steel appliances, an island, gray countertops and marble countertops
 Rusch Design Build
Arete (Tula) Edmunds - ArtLine Photography

Large trendy l-shaped marble floor kitchen photo in Calgary with flat-panel cabinets, medium tone wood cabinets, granite countertops, gray backsplash, glass sheet backsplash, paneled appliances, an island and an undermount sink
Large trendy l-shaped marble floor kitchen photo in Calgary with flat-panel cabinets, medium tone wood cabinets, granite countertops, gray backsplash, glass sheet backsplash, paneled appliances, an island and an undermount sink

Sponsored
Sunbury, OH

J.Holderby - Renovations
Franklin County's Leading General Contractors - 2X Best of Houzz!

 GH Remodeling
Example of a trendy gray floor great room design in Los Angeles with white walls and a two-sided fireplace

 Upstairs Studio Architecture
Trendy open concept white floor family room photo in Miami with gray walls
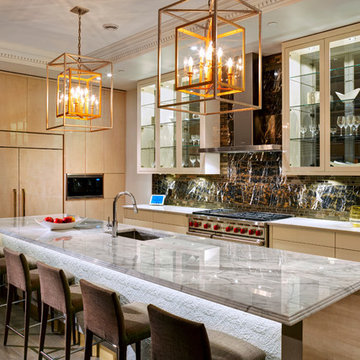
 Tavan Group
Mid-sized transitional l-shaped medium tone wood floor eat-in kitchen photo in Vancouver with an undermount sink, flat-panel cabinets, light wood cabinets, marble countertops, brown backsplash, stone slab backsplash, paneled appliances and an island
46