
Search results for "Political tradition" in Home Design Ideas

 Goodall Custom Cabinetry
Living room - traditional formal dark wood floor living room idea in Phoenix with beige walls, a standard fireplace and a media wall
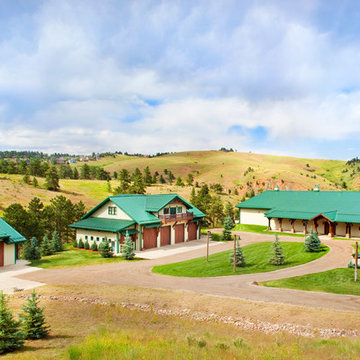
 Axial Arts Architecture
This project was designed to accommodate the client’s wish to have a traditional and functional barn that could also serve as a backdrop for social and corporate functions. Several years after it’s completion, this has become just the case as the clients routinely host everything from fundraisers to cooking demonstrations to political functions in the barn and outdoor spaces. In addition to the barn, Axial Arts designed an indoor arena, cattle & hay barn, and a professional grade equipment workshop with living quarters above it. The indoor arena includes a 100′ x 200′ riding arena as well as a side space that includes bleacher space for clinics and several open rail stalls. The hay & cattle barn is split level with 3 bays on the top level that accommodates tractors and front loaders as well as a significant tonnage of hay. The lower level opens to grade below with cattle pens and equipment for breeding and calving. The cattle handling systems and stocks both outside and inside were designed by Temple Grandin- renowned bestselling author, autism activist, and consultant to the livestock industry on animal behavior. This project was recently featured in Cowboy & Indians Magazine. As the case with most of our projects, Axial Arts received this commission after being recommended by a past client.
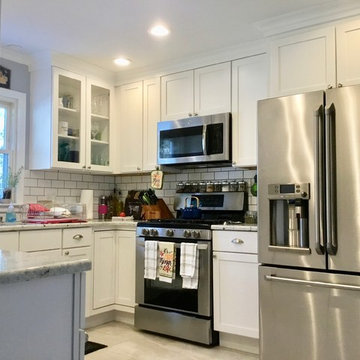
 Protech Home Improvements LLC
The client was very excited to update her kitchen. She wanted a more inviting place to showcase her amazing cooking skills.
The layout remained but the end result was a more complete kitchen with more storage which allowed for more counter space. We updated the tile floor, kitchen cabinets, counter top, tile back splash and appliances. Our professional sub-contractors updated the electric and plumbing to code.
We finished the kitchen with a beautiful new gray paint which highlighted the counter top, grout color, appliances and floors.
Client said:
"Protech is a highly professional and more importantly, trustworthy company that strives to fully satisfy. They truly listened to my desires and made sure to explain all possible options and limitations that could lie ahead. I dealt with two of the owners (Paul, John) as well as their head foreman Will, who were all polite, always at the job site and kept everything clean. The end was everything and more than I was hoping for. While they were not the cheapest price wise, the cost is worth it in the end. You made me VERY HAPPY and PROUD of my new kitchen. THANK YOU!!!"
Barbara M. Bernardsville, NJ
Find the right local pro for your project
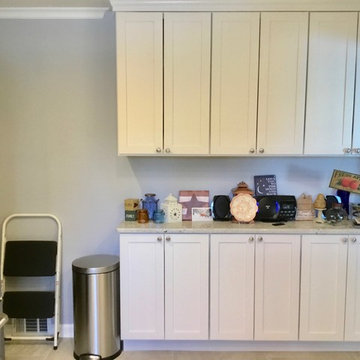 Protech Home Improvements LLC
The client was very excited to update her kitchen. She wanted a more inviting place to showcase her amazing cooking skills.
The layout remained but the end result was a more complete kitchen with more storage which allowed for more counter space. We updated the tile floor, kitchen cabinets, counter top, tile back splash and appliances. Our professional sub-contractors updated the electric and plumbing to code.
We finished the kitchen with a beautiful new gray paint which highlighted the counter top, grout color, appliances and floors.
Client said:
"Protech is a highly professional and more importantly, trustworthy company that strives to fully satisfy. They truly listened to my desires and made sure to explain all possible options and limitations that could lie ahead. I dealt with two of the owners (Paul, John) as well as their head foreman Will, who were all polite, always at the job site and kept everything clean. The end was everything and more than I was hoping for. While they were not the cheapest price wise, the cost is worth it in the end. You made me VERY HAPPY and PROUD of my new kitchen. THANK YOU!!!"
Barbara M. Bernardsville, NJ
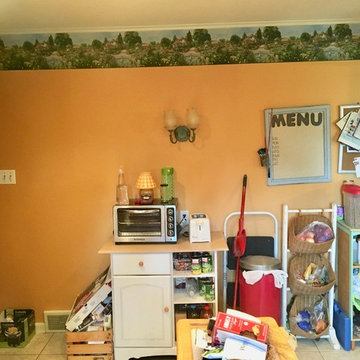 Protech Home Improvements LLC
The client was very excited to update her kitchen. She wanted a more inviting place to showcase her amazing cooking skills.
The layout remained but the end result was a more complete kitchen with more storage which allowed for more counter space. We updated the tile floor, kitchen cabinets, counter top, tile back splash and appliances. Our professional sub-contractors updated the electric and plumbing to code.
We finished the kitchen with a beautiful new gray paint which highlighted the counter top, grout color, appliances and floors.
Client said:
"Protech is a highly professional and more importantly, trustworthy company that strives to fully satisfy. They truly listened to my desires and made sure to explain all possible options and limitations that could lie ahead. I dealt with two of the owners (Paul, John) as well as their head foreman Will, who were all polite, always at the job site and kept everything clean. The end was everything and more than I was hoping for. While they were not the cheapest price wise, the cost is worth it in the end. You made me VERY HAPPY and PROUD of my new kitchen. THANK YOU!!!"
Barbara M. Bernardsville, NJ

 McCullough's Flooring
Gorgeous master bath finished with Dal-Tile's Fabrique porcelain tile in the color Noir Linen polished. Tile size is 12"x24" installed in a brick joint pattern. The floor boasts underfloor heating on a timed thermostat.
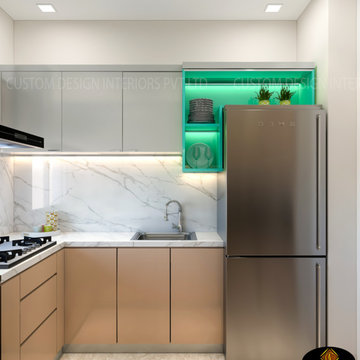
 Custom Design Interiors Pvt. Ltd.
Mrs. Sumita Dhar get our company details from Facebook. She is very gentle woman, and working in respected Teaching field. Her behavior with us very polite and gentle. We have given best possible design within her budget. She never visited our office, she kept faith on us. We maintain our best trustful relationship with her.
She felt very delightful with our designs… Now we are processing Execution part.
Project Year: 2020
Project Space: 880 sq-ft
Project Cost: ₹ 9 lakhs
Project Address: Bonhooghly, West Bengal.
Country: India
Based on Modern Minimalist Theme
For any Interior designing & customised interior services, Please contact us on given number:
Custom Design Interiors Pvt Ltd
+91 89107 54105 / +91 84203 69659 (East India)
customdesign970@gmail.com
Follow us on Instagram: https://www.instagram.com/custom_design_interiors/
Visit: http://www.customdesigninteriors.in/
***Customised Furniture and So on..
We are best interior designing company in Kolkata, Bihar, Jharkhand, Odisha, West Bengal.
Sponsored
Plain City, OH

Kuhns Contracting, Inc.
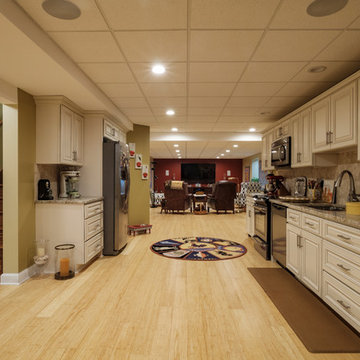
Central Ohio's Trusted Home Remodeler Specializing in Kitchens & Baths
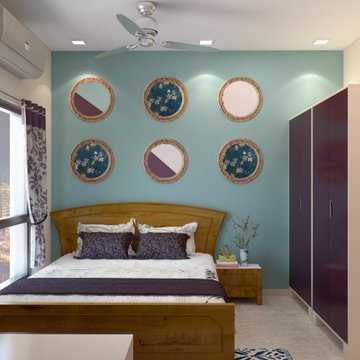 Custom Design Interiors Pvt. Ltd.
Mrs. Sumita Dhar get our company details from Facebook. She is very gentle woman, and working in respected Teaching field. Her behavior with us very polite and gentle. We have given best possible design within her budget. She never visited our office, she kept faith on us. We maintain our best trustful relationship with her.
She felt very delightful with our designs… Now we are processing Execution part.
Project Year: 2020
Project Space: 880 sq-ft
Project Cost: ₹ 9 lakhs
Project Address: Bonhooghly, West Bengal.
Country: India
Based on Modern Minimalist Theme
For any Interior designing & customised interior services, Please contact us on given number:
Custom Design Interiors Pvt Ltd
+91 89107 54105 / +91 84203 69659 (East India)
customdesign970@gmail.com
Follow us on Instagram: https://www.instagram.com/custom_design_interiors/
Visit: http://www.customdesigninteriors.in/
***Customised Furniture and So on..
We are best interior designing company in Kolkata, Bihar, Jharkhand, Odisha, West Bengal.
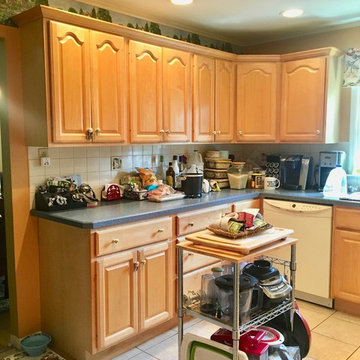 Protech Home Improvements LLC
The client was very excited to update her kitchen. She wanted a more inviting place to showcase her amazing cooking skills.
The layout remained but the end result was a more complete kitchen with more storage which allowed for more counter space. We updated the tile floor, kitchen cabinets, counter top, tile back splash and appliances. Our professional sub-contractors updated the electric and plumbing to code.
We finished the kitchen with a beautiful new gray paint which highlighted the counter top, grout color, appliances and floors.
Client said:
"Protech is a highly professional and more importantly, trustworthy company that strives to fully satisfy. They truly listened to my desires and made sure to explain all possible options and limitations that could lie ahead. I dealt with two of the owners (Paul, John) as well as their head foreman Will, who were all polite, always at the job site and kept everything clean. The end was everything and more than I was hoping for. While they were not the cheapest price wise, the cost is worth it in the end. You made me VERY HAPPY and PROUD of my new kitchen. THANK YOU!!!"
Barbara M. Bernardsville, NJ

 Jack Calderone
This bedroom and full bathroom are part of an adventuresome project my wife and I embarked upon to create a complete apartment in the basement of our townhouse. We designed a floor plan that creatively and efficiently used all of the 385-square-foot-space, without sacrificing beauty, comfort or function – and all without breaking the bank! To maximize our budget, we did the work ourselves and added everything from thrift store finds to DIY wall art to bring it all together.
A partial double closet bar adds a little extra space while still leaving room for longer hanging clothes.

 contact7524
This stained glass window was created as part of our signature Aspen Stained Glass line. These windows look beautiful in cottage style or contemporary homes and are a great way for outdoor enthusiasts to celebrate their love of nature. The textured appearance of the glass provides the homeowners with a high level of privacy and comfort.





Sponsored
Columbus, OH
Free consultation for landscape design!

Peabody Landscape Group
Franklin County's Reliable Landscape Design & Contracting

 Shelley Morris Interiors
Photography by Michael Biondo
Example of a mid-sized powder room design in New York with multicolored walls
Example of a mid-sized powder room design in New York with multicolored walls


 Bloomington Carpet One
Beautiful custom runner to match the unique measurements of this staircase.
Small wooden curved staircase photo in Minneapolis with wooden risers
Small wooden curved staircase photo in Minneapolis with wooden risers
 Patterson and Smith Construction, Inc.
Westphalen Photography
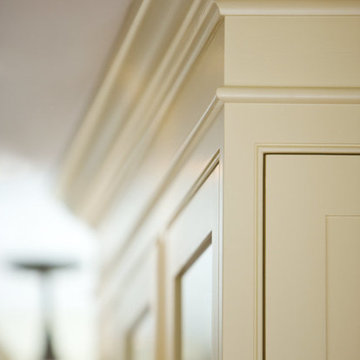
Eat-in kitchen - mid-sized cottage single-wall eat-in kitchen idea in Burlington with a farmhouse sink, shaker cabinets, white cabinets, black backsplash, stone slab backsplash, paneled appliances, beige walls, engineered wood floors and an island
Eat-in kitchen - mid-sized cottage single-wall eat-in kitchen idea in Burlington with a farmhouse sink, shaker cabinets, white cabinets, black backsplash, stone slab backsplash, paneled appliances, beige walls, engineered wood floors and an island

Sponsored
Delaware, OH

Buckeye Basements, Inc.
Central Ohio's Basement Finishing ExpertsBest Of Houzz '13-'21

 JM Carpets
Large country u-shaped medium tone wood floor kitchen photo in Milwaukee with white cabinets and a peninsula
 Allen Iron Works & Supply, Inc.

Staircase - mid-sized traditional carpeted straight staircase idea in Birmingham with carpeted risers

 Shoa Gallery
Contemporary Parisian style artwork in a bedroom setting.
Example of a minimalist bedroom design in Los Angeles
Example of a minimalist bedroom design in Los Angeles
3