
Search results for "Polyester" in Home Design Ideas
 JOURNEY HOME INTERIORS
Daniel Blue Architectural Photography

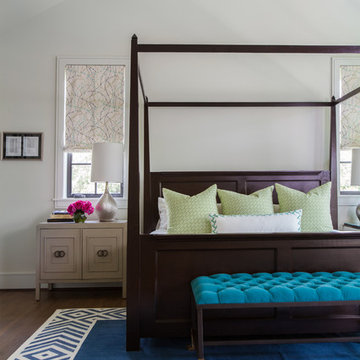
Inspiration for a mid-sized scandinavian master dark wood floor and brown floor bedroom remodel in San Francisco with white walls and no fireplace
Inspiration for a mid-sized scandinavian master dark wood floor and brown floor bedroom remodel in San Francisco with white walls and no fireplace
 Chic on a Shoestring Decorating
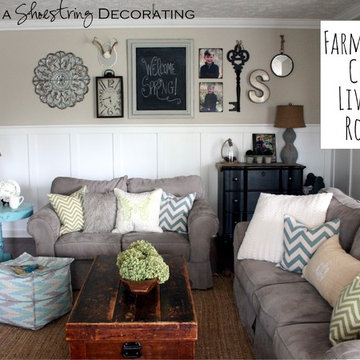
My "farmhouse chic" family room done on a tight budget.
Cottage family room photo in Dallas
Cottage family room photo in Dallas
 Lucy Call
Photo: Lucy Call © 2013 Houzz
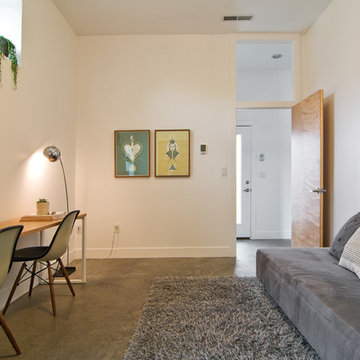
Inspiration for a mid-century modern home office remodel in Salt Lake City
Inspiration for a mid-century modern home office remodel in Salt Lake City
Find the right local pro for your project
 Barth Construction, Inc.

Inspiration for a tropical living room remodel in Miami with white walls and a standard fireplace

 Domus Constructors, LLC.
“Compelling.” That’s how one of our judges characterized this stair, which manages to embody both reassuring solidity and airy weightlessness. Architect Mahdad Saniee specified beefy maple treads—each laminated from two boards, to resist twisting and cupping—and supported them at the wall with hidden steel hangers. “We wanted to make them look like they are floating,” he says, “so they sit away from the wall by about half an inch.” The stainless steel rods that seem to pierce the treads’ opposite ends are, in fact, joined by threaded couplings hidden within the thickness of the wood. The result is an assembly whose stiffness underfoot defies expectation, Saniee says. “It feels very solid, much more solid than average stairs.” With the rods working in tension from above and compression below, “it’s very hard for those pieces of wood to move.”
The interplay of wood and steel makes abstract reference to a Steinway concert grand, Saniee notes. “It’s taking elements of a piano and playing with them.” A gently curved soffit in the ceiling reinforces the visual rhyme. The jury admired the effect but was equally impressed with the technical acumen required to achieve it. “The rhythm established by the vertical rods sets up a rigorous discipline that works with the intricacies of stair dimensions,” observed one judge. “That’s really hard to do.”

 Baker Court Interiors
Alyssa Lee Photography
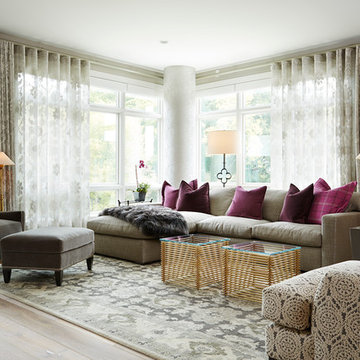
Inspiration for a transitional formal medium tone wood floor living room remodel in Minneapolis with gray walls, a stone fireplace and no tv
Inspiration for a transitional formal medium tone wood floor living room remodel in Minneapolis with gray walls, a stone fireplace and no tv
 Kate Marker Interiors
Stoffer Photography
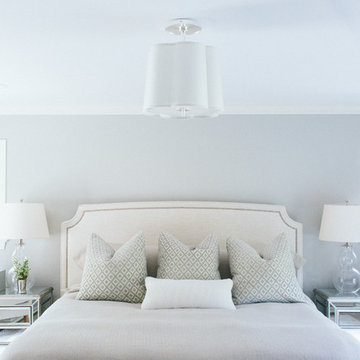
Inspiration for a transitional bedroom remodel in Chicago with gray walls and no fireplace
Inspiration for a transitional bedroom remodel in Chicago with gray walls and no fireplace
 Charmean Neithart Interiors
www.erikabiermanphotography.com

Example of a mid-sized asian medium tone wood floor bedroom design in Los Angeles with gray walls
Example of a mid-sized asian medium tone wood floor bedroom design in Los Angeles with gray walls

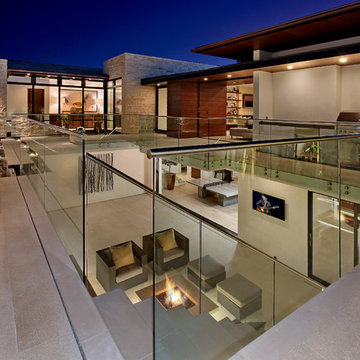


 Stephen Sullivan Designs
Design Architect: Stephen Sullivan, AIA;
Architect of Record: Sullivan Conard Architects;
Project Team: Jim Romano (project architect), Andrea Ermolli, Maria Simon;
Interior Designer: Doug Rasar Interior Design;
Contractor: Toth Construction, Inc.;
Landscape Architect: Allworth Design;
Photographer: Aaron Leitz

 Lindye Galloway Interiors
Jasmine Star
Study room - mid-sized 1950s light wood floor study room idea in Orange County with blue walls and no fireplace
Study room - mid-sized 1950s light wood floor study room idea in Orange County with blue walls and no fireplace
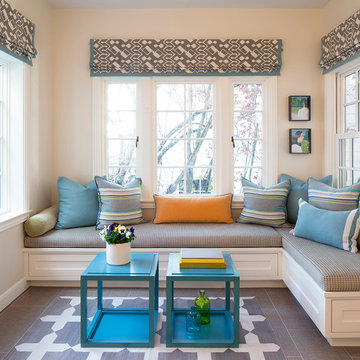
 John Lum Architecture, Inc. AIA
Photo courtesy of Isabelle Eubanks
Living room - transitional open concept living room idea in San Francisco with a ribbon fireplace
Living room - transitional open concept living room idea in San Francisco with a ribbon fireplace

 Signature Properties of Illinois, Ltd
Mid-sized trendy formal and enclosed dark wood floor living room photo in Chicago with white walls, a ribbon fireplace and a stone fireplace

 Mitchell Wall Architecture and Design
alise o'brien photography
Trendy open concept medium tone wood floor living room photo in St Louis with white walls, a ribbon fireplace and a tile fireplace
Trendy open concept medium tone wood floor living room photo in St Louis with white walls, a ribbon fireplace and a tile fireplace

 Division One Construction

Mid-sized trendy master beige tile and ceramic tile travertine floor claw-foot bathtub photo in Denver with an undermount sink, shaker cabinets, dark wood cabinets, marble countertops, a two-piece toilet and green walls
 Monticello Custom Homes and Remodeling

Example of a trendy metal tile bathroom design with a vessel sink
20