
Search results for "Polyester" in Home Design Ideas
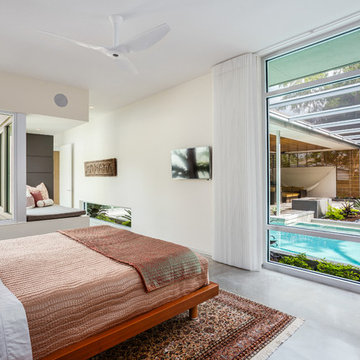
 Isla Homes
Ryan Gamma Photography
Bedroom - mid-sized tropical master concrete floor bedroom idea in Tampa with white walls
Bedroom - mid-sized tropical master concrete floor bedroom idea in Tampa with white walls
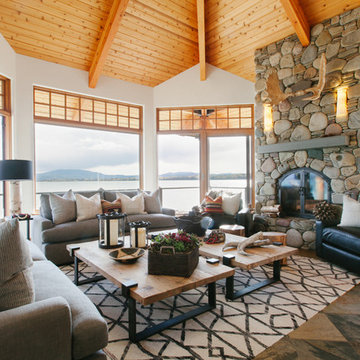
 Jodi Fleming Design
Inspiration for a rustic open concept living room remodel in Orange County with white walls and a stone fireplace

Find the right local pro for your project
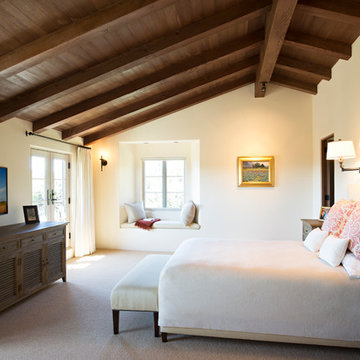
 Dennis Thompson Architect
Contractor: Gordon Gibbons
Photographer: Alandro Abba
Example of a tuscan master carpeted bedroom design in Santa Barbara with white walls
Example of a tuscan master carpeted bedroom design in Santa Barbara with white walls
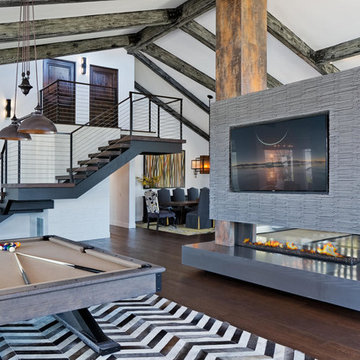
Example of a trendy open concept dark wood floor family room design with white walls, a wall-mounted tv and a two-sided fireplace
 Emery Design Associates, LLC
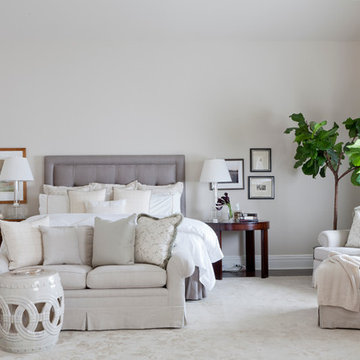

Example of a transitional dark wood floor bedroom design in New York with beige walls and no fireplace
 Keating Moore Construction
Ron Rosenzweig

Example of a mid-sized trendy open concept carpeted family room design in Miami with white walls, no tv and no fireplace
Example of a mid-sized trendy open concept carpeted family room design in Miami with white walls, no tv and no fireplace
 PlushRugs
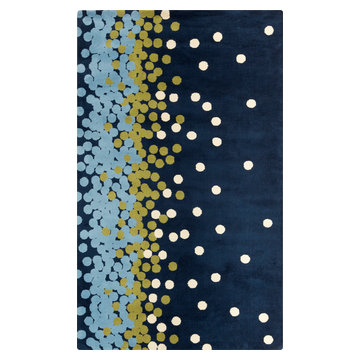
Example of a 8 x 11, 11 foot long and 8 foot wide trendy polyester rectangular kids' room design

 Laura Engen Interior Design
We wanted this screen porch to feel like an extension of the house but have the function of an outdoor room. All the furnishings and fabrics are made for outdoor use!
Built by Great Neighborhood Homes, Photography by Troy Thies, Landscaping by Moms Landscaping
Tree Stump Cocktail tables: Crate & Barrel- Teton Natural Solid Accent Tables
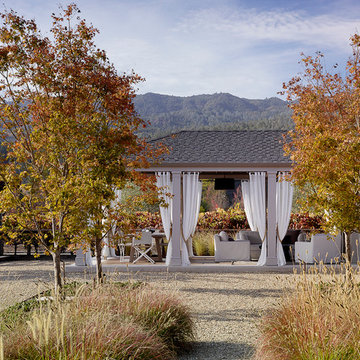
 Andrew Mann Architecture
Matthew Millman
Inspiration for a transitional patio remodel in San Francisco with a gazebo
Inspiration for a transitional patio remodel in San Francisco with a gazebo
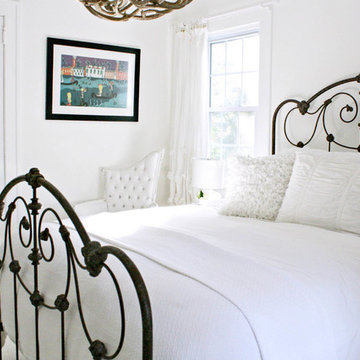


Living room - small coastal open concept living room idea in San Francisco with a standard fireplace and a concrete fireplace
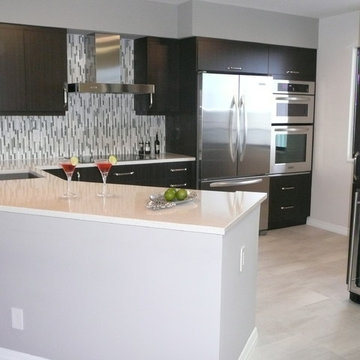
 Delorie Countertops & Doors Inc.
Mid-sized minimalist u-shaped eat-in kitchen photo in Miami with a peninsula, flat-panel cabinets, dark wood cabinets, quartz countertops, gray backsplash, mosaic tile backsplash, stainless steel appliances and an undermount sink

 Rikki Snyder
Photo: Rikki Snyder © 2015 Houzz
Inspiration for a contemporary white floor bedroom remodel in New York with multicolored walls
Inspiration for a contemporary white floor bedroom remodel in New York with multicolored walls

 Spirit Tahoe Interior Design & Gallery
Example of a mountain style medium tone wood floor bedroom design in Sacramento with beige walls
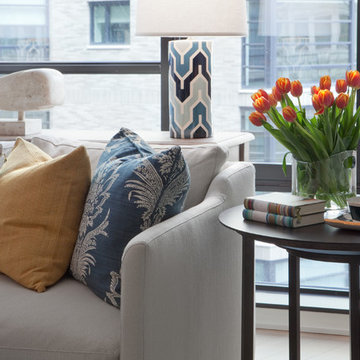
 Twelve Chairs Interiors
Photo: Sarah M. Young | smyphoto
Mid-sized transitional formal and open concept light wood floor and beige floor living room photo in Boston with gray walls
Mid-sized transitional formal and open concept light wood floor and beige floor living room photo in Boston with gray walls

 Foz Design
In the open concept home, the living area is defined by steps and a hearth to create a distinction of space and activities while maintaining flow. A custom-made wood panel conceals the television and complements the custom-made coffee table. Photo Credit: Garrett Rowland

 Motivo Home
NATIVE HOUSE PHOTOGRAPHY
Example of a mid-sized eclectic master bedroom design with red walls and no fireplace
Example of a mid-sized eclectic master bedroom design with red walls and no fireplace

 ORA Studio NYC by Giusi Mastro
Mid-sized trendy open concept light wood floor and beige floor living room photo in New York with gray walls and a concealed tv

 Adventure in Building, Inc.
Monarcha Marcet
Inspiration for a small timeless master beige tile and porcelain tile porcelain tile walk-in shower remodel in Orlando with an undermount sink, flat-panel cabinets, dark wood cabinets, solid surface countertops, a two-piece toilet and blue walls
Inspiration for a small timeless master beige tile and porcelain tile porcelain tile walk-in shower remodel in Orlando with an undermount sink, flat-panel cabinets, dark wood cabinets, solid surface countertops, a two-piece toilet and blue walls
19