
Search results for "Polytechnic" in Home Design Ideas





Find the right local pro for your project


 Gary R. Chandler Architecture & Interiors
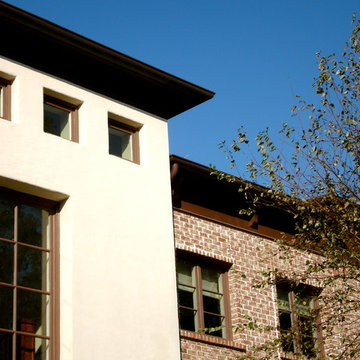
The villas of Sienna were the inspiration for this home. By locating the Gymnasium at the back of the property opposite the main house, a private courtyard was created surrounded on three sides by a brick colonnade. A swimming pool and fountain located in the center of the courtyard becomes the focal point for the entire home to reflect onto.
(Bulit 2002)

 MCD Studio
Living area.
Detailed view over the custom made Wall & Deco Wallpaper finished wall.
Cezar Buliga Photography
Eclectic light wood floor and beige floor living room photo with black walls
Eclectic light wood floor and beige floor living room photo with black walls




 A Plus Gutter Systems
 Inc.
Example of a minimalist exterior home design in Los Angeles
Example of a minimalist exterior home design in Los Angeles


 Orange Design Build
Large industrial multicolored three-story mixed siding flat roof idea in Ottawa with a mixed material roof

 Modern Whimsy Interiors
Alcove bathtub - mid-sized transitional 3/4 multicolored tile porcelain tile alcove bathtub idea in Oklahoma City with recessed-panel cabinets, dark wood cabinets, granite countertops, a one-piece toilet and beige walls

 Studio Snaidero DC Metro
Small in scale but rich in detail, an interior designer brought a jewel box vision to life in the kitchen of her 1900 Georgetown row home. Drawing from the lush backyard garden, she chose Snaidero cabinetry in Alps Green and Burnished Gold Mica Matte Lacquers, paired with Bronzed frame glass units for the uppers and white quartz counters with gold veining. Handleless cabinets and clean lines help the space feel open, elegant, and ideal for entertaining.

 Mark Odom Studio Inc
Large trendy wooden straight concrete floor and open staircase photo in Austin with white walls


34