
Search results for "Polytechnic" in Home Design Ideas

 A Plus Gutter Systems
 Inc.
Inspiration for a modern home design remodel in Los Angeles
Inspiration for a modern home design remodel in Los Angeles

 AIBD - American Institute of Building Design
This design is a Gulf-side 2nd home in a historically designated area. The simple goals for the home are to create a small interior 3 bedroom 2 bath house, efficient in space and low on maintenance, while maximizing the exterior spaces. The more complicated goals include designing a house that can be open when occupied and closed when not as it is 300’ from the Gulf of Mexico and must be secure from storms. The clients requested that the house could be boarded up as part of the design. They wanted the house to look inviting even when it was closed for a storm.
A Grand ARDA for Custom Home Design goes to
emerymcclure architecture
Designers: Michael McClure and Ursula Emery McClure with Sarah Young
From: Lafayette, Louisiana
Find the right local pro for your project

 Vandeck Builders
Choose to have your composite deck truly stand out with custom layouts, colors, and designs. At StarTouchNYC, we will create your own design and help you visualize it with a 3D rendering for free! This project features integrated smart LED stair lights and fence post lights. Rounded upper porch and one of a kind decking layout!

 Balducci Additions & Remodeling
Stan Sweeney
Large transitional detached two-car garage photo in Richmond
Large transitional detached two-car garage photo in Richmond


 Prime & Precision
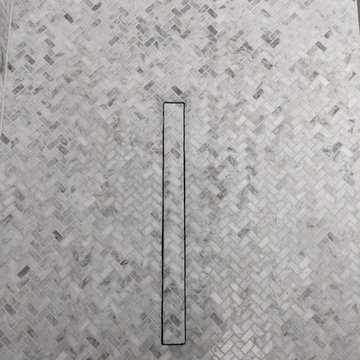
This shower design features large format Firenze marble tile from #thetileshop, #Kohler purist fixtures and a custom made shower pan recessed into the concrete slab to create a one of a kind zero curb shower. Featuring a herringbone mosaic marble for the shower floor, custom bench with quartz top to match the vanity, recessed shampoo niche with matching pencil edging and an extended glass surround, you feel the difference from basic economy to first class when you step into this space ✈️
The Kohler Purist shower system consists of a ceiling mounted rain head, handheld wand sprayer and wall mounted shower head that features innovative Katalyst air-induction technology, which efficiently mixes air and water to produce large water droplets and deliver a powerful, thoroughly drenching overhead shower experience, simulating the soaking deluge of a warm summer downpour.
We love the vibrant brushed bronze finish on these fixtures as it brings out the sultry effect in the bathroom and when paired with classic marble it adds a clean, minimal feel whilst also being the showstopper of the space ?

 Rebecca Zagoory - ZagpoeProductions
Rebecca Zagoory - Textured Geometry - This photo is offered in a variety of sizes beginning with 11" x 14" to Wall size.
Example of a mid-sized minimalist open concept living room library design in New York
Example of a mid-sized minimalist open concept living room library design in New York

 Ocean Works Inc.
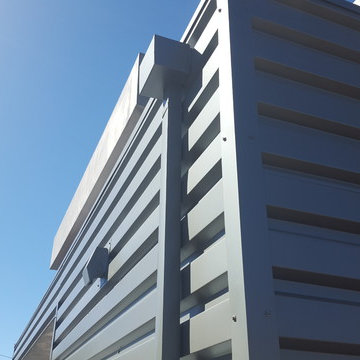
The long silver-colored panels featured here are produced from anodized aluminum. While positioned on the property for decorative purporses, these plates are both contemporary and functional. Serving as light shields to illuminate the area, these pieces also help to aesthetically frame the space surrounding the development's promenade.

 Architectural Atlantic Stairs - Design Interiors
Example of a minimalist wooden glass railing staircase design in New York with wooden risers

 Founder's Choice cabinets + countertops
Two sided pantry centralized in the common area. Landing space to accommodate everything needed for a daily routine with such items as calendars, to-do lists, and more!
Shaker Style cabinets with custom paint.

 Sean Freitas, Architect
Mid-sized tuscan wooden l-shaped staircase photo in Sacramento with wooden risers

 John Swarm Design Hive Construction
John D Swarm
Full remodel, demo wall, install beam 22 foot, recessed can lights, upgrade electrical to code 200 Amp, new patio door, new fireplace, new kitchen remodel, cabinetry white shaker, custom quartzite counters with arched end detail.

 Mcwhorter Architects
This site is a heavily wooded lot in Seagrove Beach, FL on the Gulf of Mexico. The house is organized around a courtyard that preserves the natural marine hammock of oaks and magnolias, and is entered along the eastern edge of the courtyard on a wooden walk.
Upon entry, the expansive southerly views to the Gulf are revealed. The Living, Dining and Kitchen flow as one space and open onto the Deck and Courtyard simultaneously. The first-floor bedroom is part of a wing of the house that forms one of the Courtyard edges.
A Roof Terrace tops the main volume of the house 60 feet above the Gulf. The Terrace is partially covered and enclosed, and partially trellised. Like the first floor, the roof unites the wooded courtyard to the north and the horizon to the south.
Photo by: Jack Gardner

 NatureRails LLC
Custom Murals can be designed in any size or style. Steel or aluminum is generally used with your choice of powder coat color. The powder coating makes these suitable for indoor or outdoor use - low maintenance - they will never need painting!
We have created gigantic 12-foot murals that cover an entire wall or just a few feet. Our standard six-foot or eight-foot railing panels have also been used as murals.
Custom window inserts or window guards filter out harsh light and add elegance and style to the room. NatureRails has also created privacy panels to be used as room dividers with these diverse design examples: Mexican bullfighting scenes, Marilyn Monroe and Frank Sinatra.
We ship across the United States, Canada, and the Caribbean. Call us today and talk to our friendly staff about a project for you at 1-888-743-2325 or email us your questions on www.NatureRails.com.
We are an environmentally-friendly company. We are green!

 Warline Painting Ltd.
Ina Van Tonder
Example of a mid-sized arts and crafts brown three-story wood gable roof design in Vancouver with a shingle roof
Example of a mid-sized arts and crafts brown three-story wood gable roof design in Vancouver with a shingle roof

 One World Construction
electric security gate
Inspiration for a mid-sized craftsman gray metal exterior home remodel in Dallas
Inspiration for a mid-sized craftsman gray metal exterior home remodel in Dallas


32